Skip main navigation
Off market
  • $496,900

    124 Trafalgar Ln, Cary, NC 27513

    4beds
    1,850sqft
    Single Family Residence
    Built in ----
    -- sqft lot
    $496,900 Zestimate®
    $269/sqft
    $2,269 Estimated rent

    Home value

    $496,900

    $472,000 - $522,000

    $2,269/mo

    Zestimate® history
    Loading
    Loading...

    Owner options

    List your home for rent

    $2,269/mo

    Rent Zestimate®

    Find your next renter with Zillow Rental Manager. Plus, with online applications, you can quickly screen prospective tenants – for free.

    Learn more

    $2,269/mo

    Rent Zestimate®

    Refinance and save

    $2,950/mo

    Est. payment

    Refinancing to a lower rate could help reduce your monthly payments and save thousands over the life of the loan.

    See today's rates

    $2,950/mo

    Est. payment

    Explore your selling options

    Work with a Zillow partner agent

    Leverage their expertise and Zillow's premium Showcase listings to get your home seen by more buyers.

    Get started

    List with your own agent

    Get your home in front of millions of buyers by listing it on Zillow.

    Learn how to do it

    Sell it yourself

    Take full control of how buyers see your home on Zillow by listing For Sale by Owner (FSBO).

    List your home

    What's special

    Natural lightCovered front porchSpacious rear deckSprawling family roomDirect interior accessBright white countersMultiple windows

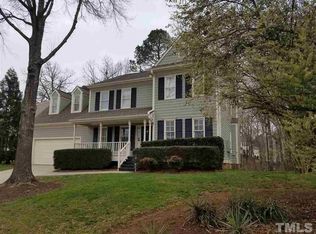
    Come visit this delightful and affordable 4 bedroom home available immediately and located in a desirable Cary neighborhood. 124 Trafalgar Lane exudes a timeless, traditional design with undeniable curb appeal and a covered front porch greets all who enter. Once inside, you'll immediately appreciate the natural light open and spaces this home offers. The foyer opens on the left to a dining room with double picture windows and easy access to the kitchen around the corner. On the right, the foyer opens to a sprawling family room with recessed perimeter lighting, double picture windows, a (decorative) fireplace and direct access to a spacious rear deck with an elevated view of the wooded backyard. Back inside, the family room next opens into a fabulous eat-in kitchen that includes a perfectly-proportioned breakfast nook with hardwood floors and multiple windows. This design is ideal for casual, everyday living and entertaining alike. It also ensures that the "chef" is not left alone in the kitchen during meal prep. The kitchen design is the epitome of functionality with a centrally-located double bowl stainless sink flanked on one side by a dishwasher, and on the other by a smooth-top oven, built-in microwave, and a refrigerator. Solid hardwood cabinetry, a picture window over the sink, and bright white counters round-out the kitchen experience. Before heading upstairs, be sure to check out the over-sized attached garage (freshly painted) and the laundry closet. Take a quick jaunt upstairs and at the landing, take notice of the "split bedroom" plan this home offers. The primary bedroom is located to the right of the staircase, and the other 3 bedrooms on the left. This design offers the most privacy possible. The primary bedroom measures a generous 19x12 and boasts a vaulted ceiling with fan, double windows, a walk-in closet with wooden shelving (not the annoying wire shelving that is so prevalent) and an en-suite bathroom with dual sinks and a garden tub. Bedrooms #2 and #3 are both generously proportioned and offer lovely, natural light as well as easy access to a full hall bathroom. Bedroom #4 measures a whopping 17x12 and if a 4th bedroom isn't necessary, it could also be utilized as a home office, a dedicated exercise space, media room; the possibilities are endless! Property Features Availability: Available for immediate occupancy Community Pool: Take a dip on a hot summer day - access to the community pool included for residents Location: Prime Cary location minutes from local schools, parks, greenways, RTP/RDU, the historic and vibrant downtown Cary district, restaurants/shopping and more Lease Term: 12 month minimum lease term. 24 month lease term available with a 5% increase beginning on month 13. Pets: Sorry, no pets allowed Split Bedroom Design: Split bedroom plan means maximum privacy Attached Garage: Over-sized 1 car garage includes direct interior access; no more unloading groceries in the rain! NOTES: We do not advertise on Facebook or Craigslist.

    This property is off market, which means it's not currently listed for sale or rent on Zillow. This may be different from what's available on other websites or public sources.

    Zillow last checked:

    Listing updated:

    Source: Zillow Rentals

    Facts & features

    Interior

    Bedrooms & bathrooms
    • Bedrooms: 4
    • Bathrooms: 3
    • Full bathrooms: 2
    • 1/2 bathrooms: 1
    Heating
    • Natural Gas, Forced Air
    Cooling
    • Central Air
    Features
    • Walk In Closet
    Interior area
    • Total interior livable area: 1,850 sqft

    Property

    Parking
    • Total spaces: 1
    • Parking features: Attached, Covered
    • Has attached garage: Yes
    • Details: Contact manager
    Features
    • Exterior features: , Heating system: ForcedAir, Heating: Gas, Walk In Closet
    Details
    • Parcel number: 0753267560

    Construction

    Type & style
    • Home type: SingleFamily
    • Property subtype: Single Family Residence

    Community & HOA

    Community
    • Deposit fee: $2,195
    Location
    • Region: Cary

    Financial & listing details

    • Price per square foot: $269/sqft
    • Tax assessed value: $449,747
    • Annual tax amount: $3,875
    • Date on market: 3/18/2025
    • Lease term: Contact For Details

    Price history

    DateEventPrice
    4/4/2025Listing removed$2,195$1/sqft
    Source: Zillow Rentals Report a problem
    3/18/2025Listed for rent$2,195+4.8%$1/sqft
    Source: Zillow Rentals Report a problem
    10/28/2023Listing removed--
    Source: Zillow Rentals Report a problem
    9/30/2023Listed for rent$2,095+36.9%$1/sqft
    Source: Zillow Rentals Report a problem
    3/9/2018Listing removed$1,530$1/sqft
    Source: Cameron Property Management Report a problem
    3/1/2018Listed for rent$1,530+9.7%$1/sqft
    Source: Cameron Property Management Report a problem
    12/11/2014Listing removed$1,395$1/sqft
    Source: Cameron Property Management Report a problem
    9/26/2014Listed for rent$1,395$1/sqft
    Source: Cameron Property Management Report a problem
    7/1/2005Sold$193,000$104/sqft
    Source: Public Record Report a problem

    Public tax history

    YearProperty taxesTax assessment
    2025$3,875 +2.2%$449,747
    2024$3,791 +24.1%$449,747 +48.4%
    2023$3,056 +3.9%$302,999
    2022$2,942 +2%$302,999
    2021$2,883 -0.5%$302,999
    2020$2,898 +14%$302,999 +28.6%
    2019$2,542 $235,586
    2018$2,542 +10.9%$235,586
    2017$2,293 +1.5%$235,586
    2016$2,259 -0.5%$235,586 +3%
    2015$2,271 $228,692
    2014-- $228,692
    2013-- $228,692
    2012-- $228,692
    2011-- $228,692
    2010-- $228,692
    2009-- $228,692
    2008-- --
    2007-- --
    2006-- --
    2005-- --
    2004-- --
    2003-- --
    2002-- --
    2001-- --
    Find assessor info on the county website

    Neighborhood: 27513

    Nearby schools

    GreatSchools rating
    Get a cash offer in 3 minutes
    Find out how much your home could sell for in as little as 3 minutes with a no-obligation cash offer.
    Estimated market value
    $496,900
    Get a cash offer in 3 minutes
    Find out how much your home could sell for in as little as 3 minutes with a no-obligation cash offer.
    Estimated market value
    $496,900