This stunning two-story home, built in 2014, offers 3,210 sqft of living space with 4 bedrooms, an office or formal dining room, a game room, a media room, 3.1 baths, and a 2-car garage. It is strategically situated in the highly sought-after Cibolo Vista community. The home boasts numerous updates and upgrades, including new paint, crown molding, UV light air purification, a whole-home air scrubber, a reverse osmosis water system, new carpet throughout the second floor and stairs with upgraded padding, a new faucet, a shed that conveys, and pest control tubes. The open floor plan includes an office or formal dining area, a spacious kitchen with granite countertops, a farmhouse sink, ample cabinetry, a new microwave, and stainless-steel appliances. The laundry room is large enough to accommodate a fridge and freezer! The expansive primary bedroom on the main floor features new flooring, a dual vanity, a garden tub, a shower, and a large walk-in closet. Upstairs, you'll find three spacious bedrooms, two additional bathrooms, and amazing game and media rooms perfect for entertaining and creating cherished memories. This home is ideal for multi-generational living, offering ample space and privacy for everyone. The backyard includes a covered patio for relaxation and enjoying time with family and friends. Cibolo Vista amenities include a pool, park, and playground, and it is conveniently located near the highly acclaimed SCUISD, JBSA-Randolph, entertainment options, and superb shopping. With numerous updates, this home must be seen to be fully appreciated!
Closed
Price Unknown
124 Tranquil Vw, Cibolo, TX 78108
4beds
3,210sqft
Single Family Residence
Built in 2014
5,501 Square Feet Lot
$386,000 Zestimate®
$--/sqft
$2,594 Estimated rent
Home value
$386,000
$359,000 - $417,000
$2,594/mo
Zestimate® history
Owner options
List your home for rent
$2,594/mo
Rent Zestimate®
Find your next renter with Zillow Rental Manager. Plus, with online applications, you can quickly screen prospective tenants – for free.
$2,594/mo
Rent Zestimate®
Refinance and save
$181/mo
Est. payment
Refinancing to a lower rate could help reduce your monthly payments and save thousands over the life of the loan.
$181/mo
Est. payment
Explore your selling options
Work with a Zillow partner agent
Leverage their expertise and Zillow's premium Showcase listings to get your home seen by more buyers.
Get startedList with your own agent
Get your home in front of millions of buyers by listing it on Zillow.
Learn how to do itSell it yourself
Take full control of how buyers see your home on Zillow by listing For Sale by Owner (FSBO).
List your homeWhat's special
Zillow last checked:
Listing updated:
Listed by:
Matt Macho (210)493-3030,
Keller Williams Heritage
Bought with:
NON-MEMBER AGENT TEAM
Non Member Office
Source: Central Texas MLS,MLS#: 565446 Originating MLS: Four Rivers Association of REALTORS
Originating MLS: Four Rivers Association of REALTORSFacts & features
Interior
Bedrooms & bathrooms
- Bedrooms: 4
- Bathrooms: 4
- Full bathrooms: 3
- 1/2 bathrooms: 1
Primary bedroom
- Level: Main
- Dimensions: 15x14
Bedroom 2
- Level: Upper
- Dimensions: 18x15
Bedroom 3
- Level: Upper
- Dimensions: 15x11
Bedroom 4
- Level: Upper
- Dimensions: 11x11
Primary bathroom
- Level: Main
- Dimensions: 11x9
Dining room
- Level: Main
- Dimensions: 12x10
Entry foyer
- Level: Main
- Dimensions: 20x5
Game room
- Level: Upper
- Dimensions: 25x19
Kitchen
- Level: Main
- Dimensions: 12x11
Laundry
- Level: Main
- Dimensions: 12x6
Living room
- Level: Main
- Dimensions: 17x16
Media room
- Level: Upper
- Dimensions: 15x12
Heating
- Central, Heat Pump
Cooling
- Central Air, 1 Unit
Appliances
- Included: Dishwasher, Electric Range, Disposal, Multiple Water Heaters, Oven, Plumbed For Ice Maker, Some Electric Appliances, Microwave
- Laundry: Washer Hookup, Electric Dryer Hookup, Main Level, Laundry Room
Features
- Ceiling Fan(s), Dining Area, Separate/Formal Dining Room, Double Vanity, Entrance Foyer, Game Room, Garden Tub/Roman Tub, High Ceilings, Primary Downstairs, Multiple Living Areas, MultipleDining Areas, Main Level Primary, Open Floorplan, Separate Shower, Tub Shower, Vanity, Walk-In Closet(s), Window Treatments, Breakfast Bar, Breakfast Area, Eat-in Kitchen
- Flooring: Carpet, Ceramic Tile, Laminate
- Windows: Double Pane Windows, Window Treatments
- Attic: Access Only
- Has fireplace: No
- Fireplace features: None
Interior area
- Total interior livable area: 3,210 sqft
Property
Parking
- Total spaces: 2
- Parking features: Attached, Garage Faces Front, Garage
- Attached garage spaces: 2
Features
- Levels: Two
- Stories: 2
- Patio & porch: Covered, Patio, Porch
- Exterior features: Covered Patio, Porch, Rain Gutters, Storage
- Pool features: Community, In Ground
- Fencing: Back Yard,Privacy
- Has view: Yes
- View description: None
- Body of water: None
Lot
- Size: 5,501 Square Feet
Details
- Additional structures: Storage
- Parcel number: 147752
Construction
Type & style
- Home type: SingleFamily
- Architectural style: Traditional
- Property subtype: Single Family Residence
Materials
- Brick, HardiPlank Type, Stone Veneer
- Foundation: Slab
- Roof: Composition,Shingle
Condition
- Resale
- Year built: 2014
Details
- Builder name: Meritage Homes
Utilities & green energy
- Sewer: Public Sewer
- Water: Community/Coop, Public
- Utilities for property: Electricity Available, High Speed Internet Available, Trash Collection Public
Community & HOA
Community
- Features: Playground, Sport Court(s), Community Pool, Sidewalks
- Security: Prewired, Smoke Detector(s)
- Subdivision: Cibolo Vistas Ph #3b
HOA
- Has HOA: Yes
- HOA fee: $181 semi-annually
- HOA name: Cibolo Vista HOA
- HOA phone: 210-829-7202
Location
- Region: Cibolo
Financial & listing details
- Tax assessed value: $346,895
- Annual tax amount: $6,695
- Date on market: 12/26/2024
- Cumulative days on market: 126 days
- Listing agreement: Exclusive Right To Sell
- Listing terms: Cash,Conventional,FHA,VA Loan
- Electric utility on property: Yes
- Road surface type: Paved
Price history
| Date | Event | Price |
|---|---|---|
| 5/23/2025 | Sold | -- |
Source:  Central Texas MLS #565446 Report a problem Central Texas MLS #565446 Report a problem | ||
| 5/2/2025 | Pending sale | $399,999$125/sqft |
Source:  LERA MLS #1830920 Report a problem LERA MLS #1830920 Report a problem | ||
| 4/22/2025 | Contingent | $399,999$125/sqft |
Source: Central Texas MLS #565446 Report a problem | ||
| 2/28/2025 | Price change | $399,999-1.8%$125/sqft |
Source: LERA MLS #1830920 Report a problem | ||
| 2/2/2025 | Price change | $407,499-0.6%$127/sqft |
Source: LERA MLS #1830920 Report a problem | ||
| 12/26/2024 | Listed for sale | $409,999+54.1%$128/sqft |
Source: LERA MLS #1830920 Report a problem | ||
| 11/2/2017 | Sold | -- |
Source: Agent Provided Report a problem | ||
| 3/24/2015 | Sold | -- |
Source: Agent Provided Report a problem | ||
| 2/12/2015 | Price change | $265,995-5.5%$83/sqft |
Source: Meritage Homes Report a problem | ||
| 10/2/2014 | Price change | $281,531+0.7%$88/sqft |
Source: Meritage Homes Report a problem | ||
| 8/5/2014 | Price change | $279,531+0.3%$87/sqft |
Source: Meritage Homes Report a problem | ||
| 6/26/2014 | Listed for sale | $278,647$87/sqft |
Source: Meritage Homes Report a problem | ||
Public tax history
| Year | Property taxes | Tax assessment |
|---|---|---|
| 2025 | $6,695 | $346,895 -4.2% |
| 2024 | -- | $362,212 +10% |
| 2023 | -- | $329,284 +10% |
| 2022 | -- | $299,349 +10% |
| 2021 | -- | $272,135 +10% |
| 2020 | -- | $247,395 |
| 2019 | -- | $247,395 +1.3% |
| 2018 | $5,319 +1.3% | $244,192 +0.3% |
| 2017 | $5,250 -6.3% | $243,500 -6.4% |
| 2016 | $5,600 +2377.5% | $260,099 -8.4% |
| 2015 | $226 | $283,991 +2826.5% |
| 2014 | $226 | $9,704 -38.4% |
| 2013 | -- | $15,750 |
Find assessor info on the county website
Neighborhood: 78108
Nearby homes
- $345,7004 bd3 ba2.9k sqft128 Tranquil Vw, Cibolo, TX 78108Off Market
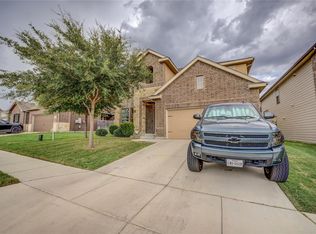
- $--4 bd3 ba2.3k sqft120 Tranquil Vw, Cibolo, TX 78108Sold
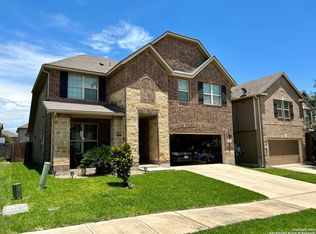
- $350,9004 bd4 ba2.8k sqft116 Tranquil Vw, Cibolo, TX 78108Off Market
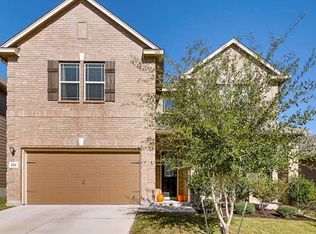
- $319,6004 bd3 ba2.4k sqft121 Grand Vis, Cibolo, TX 78108Off Market
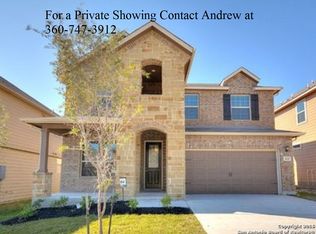
- $438,100-- bd-- ba3.4k sqft1722 E Steffens Rd, Seguin, TX 78155Off Market
- $339,8003 bd3 ba2.5k sqft132 Tranquil Vw, Cibolo, TX 78108Off Market
- $355,8005 bd4 ba3.3k sqft125 Grand Vis, Cibolo, TX 78108Off Market
- $301,5004 bd2 ba1.2k sqft117 Grand Vis, Cibolo, TX 78108Off Market
Nearby schools
GreatSchools rating
- 5/10Cibolo Valley Elementary SchoolGrades: PK-4Distance: 1.6 mi
- 6/10Dobie Junior High SchoolGrades: 7-8Distance: 2.8 mi
- 7/10Byron P Steele II High SchoolGrades: 9-12Distance: 0.9 mi
Schools provided by the listing agent
- Elementary: John A Sippel Elementary
- Middle: J Frank Dobie Junior High School
- High: Byron P Steele II High School
- District: Schertz-Cibolo Universal City ISD
Source: Central Texas MLS. This data may not be complete. We recommend contacting the local school district to confirm school assignments for this home.
Get a cash offer in 3 minutes
Find out how much your home could sell for in as little as 3 minutes with a no-obligation cash offer.
Estimated market value
$386,000
Get a cash offer in 3 minutes
Find out how much your home could sell for in as little as 3 minutes with a no-obligation cash offer.
Estimated market value
$386,000
- Texas
- Guadalupe County
- Cibolo
- 78108
- 124 Tranquil Vw
Nearby cities
Nearby zip codes
Other Cibolo Topics
