Skip main navigation
Off market
  • $437,300

    124 Tressel Way, Durham, NC 27707

    2beds
    2baths
    1,434sqft
    SingleFamily
    Built in 2013
    1,176 Square Feet Lot
    $437,300 Zestimate®
    $305/sqft
    $1,922 Estimated rent

    Home value

    $437,300

    $415,000 - $459,000

    $1,922/mo

    Zestimate® history
    Loading
    Loading...

    Owner options

    List your home for rent

    $1,922/mo

    Rent Zestimate®

    Find your next renter with Zillow Rental Manager. Plus, with online applications, you can quickly screen prospective tenants – for free.

    Learn more

    $1,922/mo

    Rent Zestimate®

    Refinance and save

    $2,783/mo

    Est. payment

    Refinancing to a lower rate could help reduce your monthly payments and save thousands over the life of the loan.

    See today's rates

    $2,783/mo

    Est. payment

    Explore your selling options

    Work with a Zillow partner agent

    Leverage their expertise and Zillow's premium Showcase listings to get your home seen by more buyers.

    Get started

    List with your own agent

    Get your home in front of millions of buyers by listing it on Zillow.

    Learn how to do it

    Sell it yourself

    Take full control of how buyers see your home on Zillow by listing For Sale by Owner (FSBO).

    List your home

    What's special

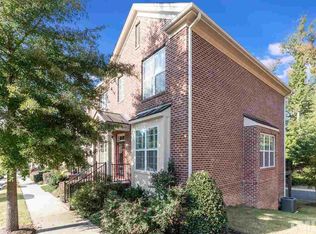
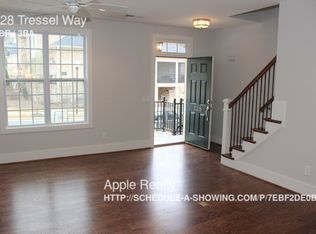
    Available now! Newly built, 2 bedroom executive townhome across from Hope Valley Country Club and only 10 minutes from Duke! - Available now! Great location! Located in the Windsor Commons neighborhood, 124 Tressel Way is close to Hope Valley Square restaurants, and only 10 minutes from Duke and 15 minutes from UNC. Enjoy the convenience of townhome living without compromising space or luxury. This townhome was built only 1 year ago and is in pristine condition throughout. The first level boasts stunning hardwood floors and an abundance of natural sunlight. The open floor plan is ideal for entertaining, with the living, dining and kitchen flowing seamlessly! Marble countertops, gas stove, large windows with wooded views and a private patio- the list goes on and on! The second floor has 2 oversized bedrooms, each with an ensuite and ample storage space! Also upstairs is your convenient second floor laundry area with washer and dryer provided. Privately access your home through the HUGE one-car garage with a bonus area for storage! Tenant is responsible for renter's insurance & all utilities. Pets considered on a case by case basis. Offered by Acorn + Oak Property Management. For more info or to schedule a showing, please visit us at www.acorn-oak.com. No Pets Allowed (RLNE3341056)

    This property is off market, which means it's not currently listed for sale or rent on Zillow. This may be different from what's available on other websites or public sources.
    Facts & features

    Interior

    Bedrooms & bathrooms
    • Bedrooms: 2
    • Bathrooms: 2.5
    Heating
    • Forced air
    Cooling
    • Other
    Appliances
    • Included: Dishwasher, Dryer, Freezer, Garbage disposal, Microwave, Range / Oven, Refrigerator, Washer
    Features
    • Flooring: Tile, Carpet, Hardwood
    • Has fireplace: Yes
    Interior area
    • Total interior livable area: 1,434 sqft

    Property

    Parking
    • Total spaces: 2
    • Parking features: Garage - Attached
    Features
    • Exterior features: Brick
    Lot
    • Size: 1,176 sqft
    Details
    • Parcel number: 208834

    Construction

    Type & style
    • Home type: SingleFamily
    Materials
    • masonry
    • Roof: Other
    Condition
    • Year built: 2013

    Community & neighborhood

    Location
    • Region: Durham

    HOA & financial

    HOA
    • Has HOA: Yes
    • HOA fee: $170 monthly

    Other

    Other facts
    • No Utilities included in rent
    • Parking -
    • View
    • driveway
    • extensive grounds
    • guest parking
    • hardwood floors
    • ice maker
    • trash pickup
    • walking trails/sidewalks

    Price history

    DateEventPrice
    1/24/2023Sold$455,000+1.1%$317/sqft
    Source: Doorify MLS #2485542 Report a problem
    12/6/2022Contingent$450,000$314/sqft
    Source: Doorify MLS #2485542 Report a problem
    12/1/2022Listed for sale$450,000+62.7%$314/sqft
    Source: Doorify MLS #2485542 Report a problem
    1/2/2019Sold$276,500+10.6%$193/sqft
    Source: Public Record Report a problem
    6/26/2017Listing removed$1,550$1/sqft
    Source: Acorn + Oak Property Management Report a problem
    6/18/2017Listed for rent$1,550$1/sqft
    Source: Acorn + Oak Property Management Report a problem
    6/2/2016Sold$249,900$174/sqft
    Source: Doorify MLS #2030065 Report a problem
    9/17/2015Listed for sale$249,900$174/sqft
    Source: Coldwell Banker Howard Perry and Walston Builder Services #2030065 Report a problem

    Public tax history

    YearProperty taxesTax assessment
    2025$5,108 +38.4%$515,312 +94.8%
    2024$3,690 +6.5%$264,548
    2023$3,465 +5.9%$264,548 +3.5%
    2022$3,272 +0.5%$255,630
    2021$3,256 +2.4%$255,630
    2020$3,180 $255,630
    2019$3,180 $255,630 +14.4%
    2018$3,180 +5.7%$223,470
    2017$3,009 +27.3%$223,470 +23%
    2016$2,364 $181,710 +144.7%
    2015$2,364 +130%$74,264
    2014$1,028 $74,264
    2013-- $74,264
    2012-- $74,264
    2011$968 +0.4%$74,264
    2010$964 $74,264
    2009-- $74,264 -7.1%
    2008$998 $79,926

    Find assessor info on the county website

    Neighborhood: 27707

    Nearby schools

    GreatSchools rating
    Schools provided by the listing agent
    • Elementary: Durham - Hope Valley
    • Middle: Durham - Githens
    • High: Durham - Jordan

    Source: The MLS. This data may not be complete. We recommend contacting the local school district to confirm school assignments for this home.

    Get a cash offer in 3 minutes
    Find out how much your home could sell for in as little as 3 minutes with a no-obligation cash offer.
    Estimated market value
    $437,300
    Get a cash offer in 3 minutes
    Find out how much your home could sell for in as little as 3 minutes with a no-obligation cash offer.
    Estimated market value
    $437,300