Stunning new construction situated on 1 acre featuring 3/bedroom & 2/Bath , 9-foot ceilings, tray ceilings in the primary suite, and a spacious open floor plan designed with modern living in mind! This beautiful Modern Farmhouse Craftsman-style home offers exceptional curb appeal with a timeless combination of brick and board-and-batten exterior, warm wood accents, and inviting covered entryways. Step inside to an airy open-concept layout perfect for entertaining and everyday comfort. The living, dining, and kitchen areas flow seamlessly together while offering plenty of natural light throughout the home. The 9-foot ceilings enhance the spacious feel of the home, creating an inviting and elegant atmosphere. The primary suite serves as a relaxing private retreat featuring beautiful tray ceilings that add charm and sophistication, while the additional bedrooms offer flexibility for guests, family, or a home office. Enjoy the peace and privacy of country-style living on a a full acre!! An additional acre is available for purchase.
Closed
Price Unknown
124 Tripp Ln, Carriere, MS 39426
3beds
1,460sqft
Residential, Single Family Residence
Built in 2026
1.1 Acres Lot
$289,100 Zestimate®
$--/sqft
$1,950 Estimated rent
Home value
$289,100
Estimated sales range
Not available
$1,950/mo
Zestimate® history
Owner options
List your home for rent
$1,950/mo
Rent Zestimate®
Find your next renter with Zillow Rental Manager. Plus, with online applications, you can quickly screen prospective tenants – for free.
$1,950/mo
Rent Zestimate®
Refinance and save
Refinancing to a lower rate could help reduce your monthly payments and save thousands over the life of the loan.
Explore your selling options
Work with a Zillow partner agent
Leverage their expertise and Zillow's premium Showcase listings to get your home seen by more buyers.
Get startedList with your own agent
Get your home in front of millions of buyers by listing it on Zillow.
Learn how to do itSell it yourself
Take full control of how buyers see your home on Zillow by listing For Sale by Owner (FSBO).
List your homeWhat's special
Spacious open floor planInviting covered entrywaysModern farmhouse craftsman-style homeExceptional curb appealWarm wood accents
Zillow last checked:
Listing updated:
Listed by:
Marie Smith 601-799-8662,
Templet Realty, LLC
Bought with:
Brittany Cassaday, S55464
1 Percent Lists Realty Professionals, LLC
Source: MLS United,MLS#: 4149200
Facts & features
Interior
Bedrooms & bathrooms
- Bedrooms: 3
- Bathrooms: 2
- Full bathrooms: 2
Heating
- Central, Electric
Cooling
- Ceiling Fan(s), Central Air, Electric
Appliances
- Included: Dishwasher, Free-Standing Electric Range, Microwave
- Laundry: Laundry Room
Features
- Ceiling Fan(s), Double Vanity, Granite Counters, High Ceilings, His and Hers Closets, Kitchen Island, Pantry, Tray Ceiling(s), Soaking Tub
- Flooring: Vinyl, Ceramic Tile
- Doors: Metal Insulated
- Windows: Insulated Windows
- Has fireplace: No
Interior area
- Total structure area: 1,460
- Total interior livable area: 1,460 sqft
Property
Parking
- Total spaces: 1
- Parking features: Carport, Direct Access, Gravel
- Carport spaces: 1
Features
- Levels: One
- Stories: 1
- Patio & porch: Rear Porch
- Exterior features: None
- Fencing: None
- Waterfront features: None
Lot
- Size: 1.1 Acres
- Features: Front Yard, Rectangular Lot
Details
- Parcel number: 4177360000002500
Construction
Type & style
- Home type: SingleFamily
- Architectural style: Farmhouse,Traditional
- Property subtype: Residential, Single Family Residence
Materials
- Board & Batten Siding, Brick
- Foundation: Slab
- Roof: Architectural Shingles
Condition
- New Construction
- New construction: Yes
- Year built: 2026
Utilities & green energy
- Sewer: Septic Tank
- Water: Community
- Utilities for property: Electricity Connected, Sewer Connected, Water Available
Community & HOA
Community
- Features: None
- Security: Smoke Detector(s)
- Subdivision: Metes And Bounds
Location
- Region: Carriere
Financial & listing details
- Annual tax amount: $4
- Date on market: 5/13/2026
- Electric utility on property: Yes
Price history
| Date | Event | Price |
|---|---|---|
| 7/1/2026 | Sold | -- |
Source: MLS United #4149200 Report a problem | ||
| 5/17/2026 | Pending sale | $269,000$184/sqft |
Source: Pearl River County BOR #187836 Report a problem | ||
| 5/13/2026 | Listed for sale | $269,000$184/sqft |
Source: Pearl River County BOR #187836 Report a problem | ||
Public tax history
Tax history is unavailable.
Neighborhood: 39426
Nearby homes
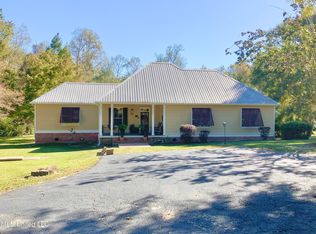
- $--4 bd3 ba2.1k sqft121 Tripp Ln, Carriere, MS 39426Sold
- $276,7003 bd2 ba2.3k sqft130 Tripp Ln, Carriere, MS 39426Off Market
- $266,2003 bd2 ba2.3k sqft130 Tripp Ln, Carriere, MS 39426Off Market
- $255,900-- bd2 ba1.5k sqft3 Ruston Rd, Carriere, MS 39426Off Market
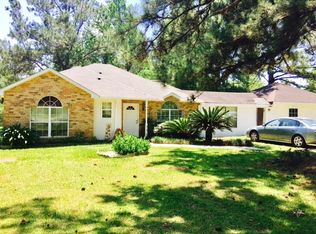
- $231,100-- bd1 ba582 sqft135 Tripp Ln, Carriere, MS 39426Off Market
- $334,6004 bd2 ba2.1k sqft43 Mandi Ln, Carriere, MS 39426Off Market
- $219,700-- bd2 ba1.6k sqft17 Ruston Rd, Carriere, MS 39426Off Market
- $258,3004 bd3 ba1.8k sqft100 Tripp Ln, Carriere, MS 39426Off Market
Nearby schools
GreatSchools rating
- 6/10Pearl River Central Upper Elementary SchoolGrades: PK-5Distance: 0.8 mi
- 5/10Pearl River Central Junior High SchoolGrades: 6-8Distance: 1.8 mi
- 7/10Pearl River Central High SchoolGrades: 9-12Distance: 1.9 mi
Sell for more on Zillow
Get a Zillow Showcase℠ listing at no additional cost and you could sell for .
$289,100
2% more
+$5,782
With Zillow Showcase(estimated)
$294,882
Sell for more on Zillow
Get a Zillow Showcase℠ listing at no additional cost and you could sell for .
$289,100
2% more
+$5,782
With Zillow Showcase(estimated)
$294,882
- Mississippi
- Pearl River County
- Carriere
- 39426
- 124 Tripp Ln
