Skip main navigation
Off market
Street View
  • $1,039,500

    124 Trotters Dr, Phoenixville, PA 19460

    4beds
    4baths
    3,880sqft
    SingleFamily
    Built in 2002
    0.64 Acres Lot
    $1,039,500 Zestimate®
    $268/sqft
    $4,523 Estimated rent

    Home value

    $1,039,500

    $977,000 - $1.10M

    $4,523/mo

    Zestimate® history
    Loading
    Loading...

    Owner options

    List your home for rent

    $4,523/mo

    Rent Zestimate®

    Find your next renter with Zillow Rental Manager. Plus, with online applications, you can quickly screen prospective tenants – for free.

    Learn more

    $4,523/mo

    Rent Zestimate®

    Refinance and save

    $5,667/mo

    Est. payment

    Refinancing to a lower rate could help reduce your monthly payments and save thousands over the life of the loan.

    See today's rates

    $5,667/mo

    Est. payment

    Explore your selling options

    Work with a Zillow partner agent

    Leverage their expertise and Zillow's premium Showcase listings to get your home seen by more buyers.

    Get started

    List with your own agent

    Get your home in front of millions of buyers by listing it on Zillow.

    Learn how to do it

    Sell it yourself

    Take full control of how buyers see your home on Zillow by listing For Sale by Owner (FSBO).

    List your home

    What's special

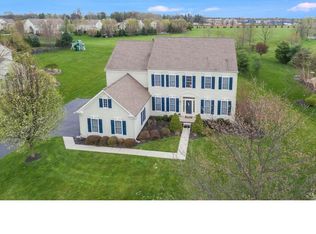
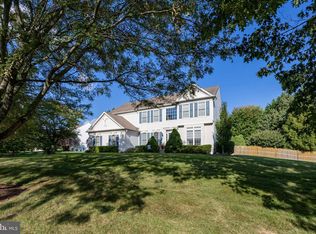
    Stunning 2 story Westford model in Pickering Glen with expanded floor plan to include side sunroom and kitchen breakfast room with foundation under both areas to maximize lower level living space. This exquisite home features 2 story foyer with hardwood floors, First floor study with French doors and bay window, Formal dining room with wainscoting and crown molding, butlers pantry with granite counter tops and wine rack, A chefs dream gourmet kitchen with new granite counterBtops, 7' Island counter bar, new appliances including SS double ovens, refrigerator, Bosch DW, built-in microwave, Kitchen aid Induction smooth top, Desk area and pantry closet which is open to the Breakfast room surrounded by windows with an entrance to the paver patio and open to the spacious 2 story great room with marble gas fireplace accented with floor to ceiling decorative wainscoting. The open living room leads to the Massive Sunroom with cathedral ceiling, circle top window, hardwood floors, wet bar with DW and granite counter bar with wine refrigerator that is great for entertaining. It also leads out to the paver patio as well. The powder room with pedestal sink and coat closet is situated just off of the foyer. The mud room also with a closet has a laundry chute from the master BR closet. The dual Split staircase leads to the second floor from the foyer and kitchen area. Upstairs you will find the Master bedroom suite with Tray ceiling, Over-sized tiled bath with dual vanities and luxurious soaking tub, separate shower, private commode and walk-in shower, 2 more nice sized bedrooms with adjoining bath and princess suite with full tiled bath. Endless options in the sprawling finished basement with 2000SF including separate 15'x11' hobby room with built in counters, full tiled bath with shower and lots of additional area for recreation, workout room, gaming area and more in addition to an unfinished storage room. 3 zoned heating, 75 gallon new gas hot water heater, battery back-up sump pump, pex plumbing are a few of the mechanical features. The amazing paver patio with fire pit and walkways are beautifully accented with lush landscaping and the fabulous level rear yard is perfect for family fun and entertaining. This home is truly remarkable! Minutes to Valley Forge, King of Prussia, Rte 76 and turnpike. SPECIAL FINANCING INCENTIVES AVAILABLE ON THIS PROPERTY FROM SIRVA'S PREFERRED LENDER.

    This property is not currently displayed as for sale or rent on Zillow. This may be different from what's on other websites or public sources.
    Facts & features

    Interior

    Bedrooms & bathrooms
    • Bedrooms: 4
    • Bathrooms: 4.5
    Heating
    • Forced air
    Cooling
    • Central
    Features
    • Has fireplace: Yes
    Interior area
    • Total interior livable area: 3,880 sqft

    Property

    Parking
    • Parking features: Garage - Attached
    Features
    • Exterior features: Other
    Lot
    • Size: 0.64 Acres
    Details
    • Parcel number: 270500174400

    Construction

    Type & style
    • Home type: SingleFamily
    Condition
    • Year built: 2002

    Community & HOA

    HOA
    • Has HOA: Yes
    • HOA fee: $250 monthly
    Location
    • Region: Phoenixville

    Financial & listing details

    • Price per square foot: $268/sqft
    • Tax assessed value: $316,030
    • Annual tax amount: $13,862

    Price history

    DateEventPrice
    7/16/2015Listing removed$625,000$161/sqft
    Source: Keller Williams - Exton #6593960 Report a problem
    7/13/2015Pending sale$625,000$161/sqft
    Source: Keller Williams - Exton #6593960 Report a problem
    6/18/2015Listed for sale$625,000+7.3%$161/sqft
    Source: Keller Williams - Exton #6593960 Report a problem
    12/20/2013Sold$582,500+20.6%$150/sqft
    Source: Public Record Report a problem
    12/9/2002Sold$482,952$124/sqft
    Source: Public Record Report a problem

    Public tax history

    YearProperty taxesTax assessment
    2026$13,862 +4.4%$316,030
    2025$13,277 +1.5%$316,030
    2024$13,083 +2%$316,030
    2023$12,824 +1%$316,030
    2022$12,702 +0.8%$316,030
    2021$12,600 +172.7%$316,030
    2020$4,620 -61.1%$316,030
    2019$11,879 +2.6%$316,030
    2018$11,582 +9900.2%$316,030
    2017$116 -90.4%$316,030
    2016$1,208 $316,030
    2015$1,208 $316,030
    2014$1,208 $316,030
    2013-- $316,030 +3.7%
    2012-- $304,750
    2011-- $304,750
    2010-- $304,750 -23.8%
    2009-- $400,120
    2008-- $400,120
    2007-- $400,120
    2006-- $400,120
    2005-- $400,120
    2004-- $400,120 +978.8%
    2003-- $37,090
    Find assessor info on the county website

    Neighborhood: 19460

    Nearby schools

    GreatSchools rating
    Schools provided by the listing agent
    • High: PHOENIXVILLE

    Source: The MLS. This data may not be complete. We recommend contacting the local school district to confirm school assignments for this home.

    Get a cash offer in 3 minutes
    Find out how much your home could sell for in as little as 3 minutes with a no-obligation cash offer.
    Estimated market value
    $1,039,500
    Get a cash offer in 3 minutes
    Find out how much your home could sell for in as little as 3 minutes with a no-obligation cash offer.
    Estimated market value
    $1,039,500