Spacious 4-bedroom, 2-bath Rambler in Brookdale, conveniently located near military bases, Highway 512, and PLU. Nicely updated kitchen with quartz countertops, white shaker cabinets, large undermount kitchen sink and stainless-steel appliances. The living and dining rooms offer ample space to accommodate larger gatherings. A door from the dining room opens to a covered patio, ideal for entertaining. The private primary suite with sizeable windows includes a walk-in closet, bathroom and is separated from the other bedrooms. The generous laundry room off the kitchen includes a sink and pantry. The side yard offers space for a dog run, storage, or boat parking. Expansive fully fenced backyard with storage shed is well-suited for gardening. Schedule your tour today!
Active
Listed by: FirstPoint Real Estate LLC • Janet Nelson
Price cut: $24.9K (9/4)
$445,000
124 Tule Lake Road E, Tacoma, WA 98445
4beds
1,570sqft
Single Family Residence
Built in 1952
7,501 Square Feet Lot
$445,900 Zestimate®
$283/sqft
$-- HOA
What's special
- --
- on Zillow
- 501
- views
- 60
- saves
Zillow last checked:
Listing updated:
Listed by:
Janet Nelson,
FirstPoint Real Estate LLC,
Michael D. Nelson,
FirstPoint Real Estate LLC
Source: NWMLS as distributed by MLS GRID,MLS#: 2558729
Facts & features
Interior
Bedrooms & bathrooms
- Bedrooms: 4
- Bathrooms: 2
- Full bathrooms: 2
- Main level bathrooms: 2
- Main level bedrooms: 4
Primary bedroom
- Level: Main
Bedroom
- Level: Main
Bedroom
- Level: Main
Bedroom
- Level: Main
Bathroom full
- Level: Main
Bathroom full
- Level: Main
Dining room
- Level: Main
Entry hall
- Level: Main
Kitchen without eating space
- Level: Main
Living room
- Level: Main
Utility room
- Level: Main
Heating
- Wall Furnace, Electric
Cooling
- None
Appliances
- Included: Dishwasher, Dryer, Microwave, Refrigerator, Stove(s)/Range(s), Washer, Dishwasher(s), Dryer(s), Microwave(s), Refrigerator(s), Washer(s), Water Heater: Electric, Water Heater Location: Laundry Room
Features
- Bath Off Primary, Ceiling Fan(s), Dining Room
- Flooring: Laminate, Vinyl, Vinyl Plank
- Basement: None
- Has fireplace: No
Interior area
- Total structure area: 1,570
- Total interior livable area: 1,570 sqft
Property
Parking
- Total spaces: 3
- Parking features: Attached Carport
- Carport spaces: 1
- Uncovered spaces: 2
Features
- Levels: One
- Stories: 1
- Entry location: Main
- Patio & porch: Bath Off Primary, Ceiling Fan(s), Dining Room, Security System, Walk-In Closet(s), Water Heater
Lot
- Size: 7,501 Square Feet
- Dimensions: 7500
- Features: Paved, Cable TV, Fenced-Fully, High Speed Internet, Outbuildings, Patio
- Topography: Level
- Residential vegetation: Garden Space
Details
- Parcel number: 2695004170
- Zoning description: Jurisdiction: County
- Special conditions: Standard
Construction
Type & style
- Home type: SingleFamily
- Architectural style: Mid-Century Modern,1 Story
- Property subtype: Single Family Residence
Materials
- Metal/Vinyl
- Foundation: Poured Concrete
- Roof: Composition
Condition
- Good
- Year built: 1952
- Major remodel year: 1993
Utilities & green energy
- Electric: Company: Parkland Light and Water
- Sewer: Sewer Connected, Company: Pierce County Public Works
- Water: Public, Company: Parkland Light and Water
- Utilities for property: Xfinity, Xfinity
Community & HOA
Community
- Security: Security System
- Subdivision: Brookdale
Location
- Region: Tacoma
Financial & listing details
- Price per square foot: $283/sqft
- Tax assessed value: $394,100
- Annual tax amount: $4,802
- Date on market: 7/23/2026
- Listing terms: Conventional,FHA,State Bond,VA Loan
- Inclusions: Dishwasher(s), Dryer(s), Microwave(s), Refrigerator(s), Stove(s)/Range(s), Washer(s)
Estimated market value
$445,900
$424,000 - $468,000
$2,649/mo
Price history
| Date | Event | Price |
|---|---|---|
| 9/4/2026 | Price change | $445,000-5.3%$283/sqft |
Source:  NWMLS as distributed by MLS GRID #2558729 Report a problem NWMLS as distributed by MLS GRID #2558729 Report a problem | ||
| 8/26/2026 | Price change | $469,900-1.1%$299/sqft |
Source: NWMLS as distributed by MLS GRID #2558729 Report a problem | ||
| 8/19/2026 | Price change | $474,900-1%$302/sqft |
Source: NWMLS as distributed by MLS GRID #2558729 Report a problem | ||
| 7/23/2026 | Listed for sale | $479,900+14.3%$306/sqft |
Source: NWMLS as distributed by MLS GRID #2558729 Report a problem | ||
| 3/16/2023 | Sold | $420,000-1.2%$268/sqft |
Source: NWMLS as distributed by MLS GRID #2023613 Report a problem | ||
| 2/17/2023 | Pending sale | $424,999$271/sqft |
Source: NWMLS as distributed by MLS GRID #NWM2023613 Report a problem | ||
| 1/24/2023 | Listed for sale | $424,999$271/sqft |
Source: NWMLS as distributed by MLS GRID #2023613 Report a problem | ||
| 1/19/2023 | Pending sale | $424,999$271/sqft |
Source: NWMLS as distributed by MLS GRID #2023613 Report a problem | ||
| 12/28/2022 | Listed for sale | $424,999+21.4%$271/sqft |
Source: NWMLS as distributed by MLS GRID #2023613 Report a problem | ||
| 7/8/2020 | Sold | $349,950$223/sqft |
Source: NWMLS as distributed by MLS GRID #1589766 Report a problem | ||
| 6/10/2020 | Pending sale | $349,950$223/sqft |
Source: Keller Williams Realty #1589766 Report a problem | ||
| 5/15/2020 | Price change | $349,950-0.7%$223/sqft |
Source: Keller Williams Realty #1589766 Report a problem | ||
| 5/1/2020 | Price change | $352,450-0.7%$224/sqft |
Source: Keller Williams Realty #1589766 Report a problem | ||
| 4/15/2020 | Listed for sale | $354,950+52.7%$226/sqft |
Source: Keller Williams Realty #1589766 Report a problem | ||
| 3/13/2020 | Sold | $232,500+86%$148/sqft |
Source: Public Record Report a problem | ||
| 9/1/2010 | Sold | $125,000-3.1%$80/sqft |
Source: NWMLS as distributed by MLS GRID #42430 Report a problem | ||
| 7/25/2010 | Price change | $129,000-11%$82/sqft |
Source: foreclosure.com Report a problem | ||
| 3/21/2010 | Listed for sale | $145,000-7.4%$92/sqft |
Source: foreclosure.com Report a problem | ||
| 2/9/2010 | Sold | $156,601-18.4%$100/sqft |
Source: Public Record Report a problem | ||
| 5/30/2006 | Sold | $192,000+23.9%$122/sqft |
Source: NWMLS as distributed by MLS GRID #26028437 Report a problem | ||
| 3/24/2004 | Sold | $155,000$99/sqft |
Source: Public Record Report a problem | ||
Public tax history
| Year | Property taxes | Tax assessment |
|---|---|---|
| 2025 | $4,802 +4.8% | $394,100 +2.7% |
| 2024 | $4,584 +13.1% | $383,600 +11.7% |
| 2023 | $4,053 +0.5% | $343,400 -3.8% |
| 2022 | $4,032 +6.1% | $356,800 +18.5% |
| 2021 | $3,798 +704.3% | $301,200 +30.8% |
| 2019 | $472 -2.4% | $230,200 +7.8% |
| 2018 | $484 -5.6% | $213,600 +13.9% |
| 2017 | $513 +5.8% | $187,500 +23.4% |
| 2016 | $485 | $151,900 +18.1% |
| 2014 | $485 +3.6% | $128,600 +10.7% |
| 2013 | $468 | $116,200 -1.4% |
| 2012 | -- | $117,800 -11.1% |
| 2011 | -- | $132,500 -7.4% |
| 2010 | -- | $143,100 -7.9% |
| 2009 | -- | $155,300 -8.6% |
| 2008 | $448 +7.8% | $170,000 -4.1% |
| 2007 | $415 -75.9% | $177,300 +68.5% |
| 2002 | $1,725 +11.7% | $105,200 |
| 2001 | $1,544 | $105,200 +11.3% |
| 2000 | $1,544 | $94,500 |
Find assessor info on the county website
Monthly payment
Est. payment
Payment breakdown
Explore the cost of this home by adjusting the details. Changes won't be saved.Climate risks
Neighborhood: 98445

Similar homes
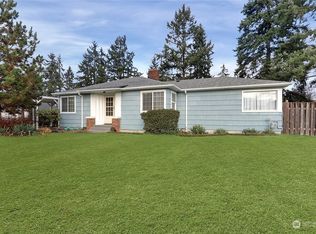
- $449,9503 bd2 ba1.4k sqft501 125th Street S, Tacoma, WA 98444Contingent
 MLS ID #2539857, Elise Gregg. NWMLS as distributed by MLS GRID
 - $424,9503 bd1 ba1k sqft970 Johns Road E, Tacoma, WA 98445Active
 MLS ID #2544920, Lisa Racca. NWMLS as distributed by MLS GRID

 - $465,0003 bd2 ba1.1k sqft816 88th Street E, Tacoma, WA 98445Active
 MLS ID #2557950, Devin Gordon Sr. NWMLS as distributed by MLS GRID
 - $464,9004 bd1 ba1.2k sqftNa, Tacoma, WA 98444Active
 MLS ID #2513592, Kyongi Suk Lange. NWMLS as distributed by MLS GRID
