A legal three-family in Mount Vernon with all three units on month-to-month. Deliver it vacant, keep the income in place, or reset rents to market. Live in one unit while renting the others, or lease all three and use the property as a full investment. Offering approximately 2,420 square feet across three levels, the home features a flexible mix of layouts: a two-bedroom plus office on the first floor, a one-bedroom plus office on the second floor, and a one-bedroom on the third floor. Recent work includes a full first-floor renovation, updated second-floor kitchen, renovated third-floor bath, electrical service approximately three years old, roof approximately eight years old. Each residence offers its own character, with updated kitchens, generous room sizes, and plenty of natural light. Features throughout include white shaker cabinetry, tile backsplashes, gas ranges, crown molding, cast-iron radiators, and hardwood or wood-style flooring. Select units also offer a dishwasher, walk-in pantry, and dedicated home-office space. The property also includes a full partially finished basement with laundry, utility space, and additional rooms that provide useful flexibility for storage, recreation, work-from-home needs, or other ancillary use. Four electric meters and three gas meters serve the property, and a large side yard adds valuable outdoor space. Conveniently located for commuters, with Metro-North service to Grand Central, the Wakefield-241st Street 2 train just over the Bronx border, and easy access to the Cross County and Hutchinson River Parkways. A versatile property for an owner-occupant or investor looking for space, income potential, and convenient access to New York City.
For sale
Price cut: $24K (10/6)
$674,995
124 Union Avenue, Mount Vernon, NY 10550
4beds
2,420sqft
Triplex, Multi Family
Built in 1900
-- sqft lot
$-- Zestimate®
$279/sqft
$-- HOA
What's special
- 35 days
- 1,972
- 230
Zillow last checked:
Listing updated:
Listed by:
Serhant LLC 646-480-7665,
Jerges Santana 646-630-6908
Source: OneKey® MLS as distributed by MLS GRID,MLS#: 1046388
Facts & features
Interior
Bedrooms & bathrooms
- Bedrooms: 4
- Bathrooms: 3
- Full bathrooms: 3
Heating
- Oil
Cooling
- Wall/Window Unit(s)
Appliances
- Laundry: Common Area
Features
- First Floor Bedroom, First Floor Full Bath, Eat-in Kitchen, Entrance Foyer, Pantry
- Flooring: Carpet, Hardwood, Tile, Vinyl
- Basement: Full,Partially Finished
- Has fireplace: No
Interior area
- Total structure area: 2,420
- Total interior livable area: 2,420 sqft
Property
Parking
- Parking features: None
Features
- Patio & porch: Covered, Porch
- Fencing: Partial
Lot
- Size: 4,555 Square Feet
Details
- Parcel number: 0800165079031250000008
- Special conditions: None
Construction
Type & style
- Home type: MultiFamily
- Architectural style: Victorian
- Property subtype: Triplex, Multi Family
Materials
- Vinyl Siding
- Foundation: Brick/Mortar, Stone
Condition
- Estimated,Updated/Remodeled
- Year built: 1900
Utilities & green energy
- Gas: Separate Gas Meters: 3
- Sewer: Public Sewer
- Water: Public
- Utilities for property: See Remarks
Community & HOA
Location
- Region: Mount Vernon
Financial & listing details
- Price per square foot: $279/sqft
- Tax assessed value: $10,800
- Annual tax amount: $19,264
- Date on market: 9/8/2026
- Cumulative days on market: 31 days
- Listing agreement: Exclusive Right To Sell
- Tenant pays: Electricity, Gas
Estimated market value
Not available
Estimated sales range
Not available
Not available
Price history
| Date | Event | Price |
|---|---|---|
| 10/6/2026 | Price change | $674,995-3.4%$279/sqft |
Source:  OneKey® MLS as distributed by MLS GRID #1046388 Report a problem OneKey® MLS as distributed by MLS GRID #1046388 Report a problem | ||
| 9/8/2026 | Listed for sale | $699,000$289/sqft |
Source: OneKey® MLS as distributed by MLS GRID #1046388 Report a problem | ||
Public tax history
| Year | Property taxes | Tax assessment |
|---|---|---|
| 2025 | -- | $10,800 |
| 2024 | -- | $10,800 |
| 2023 | -- | $10,800 |
| 2022 | -- | $10,800 |
| 2021 | -- | $10,800 |
| 2020 | -- | $10,800 |
| 2019 | -- | $10,800 |
| 2018 | -- | $10,800 |
| 2017 | -- | $10,800 |
| 2016 | -- | $10,800 |
| 2015 | -- | $10,800 |
| 2014 | -- | $10,800 |
| 2013 | -- | $10,800 |
| 2012 | -- | $10,800 |
| 2011 | -- | $10,800 |
| 2010 | -- | $10,800 |
| 2009 | -- | $10,800 |
| 2008 | -- | $10,800 |
| 2007 | -- | $10,800 |
| 2006 | -- | $10,800 |
| 2005 | -- | $10,800 |
| 2004 | -- | $10,800 |
| 2003 | -- | $10,800 |
| 2002 | -- | $10,800 |
| 2001 | -- | $10,800 |
| 2000 | -- | $10,800 |
| 1999 | -- | $10,800 |
Find assessor info on the county website
Monthly payment
Climate risks
Neighborhood: 10550
Nearby schools
Schools provided by the listing agent
- Elementary: Edward Williams
- Middle: Benjamin Turner Middle School
- High: Mt Vernon High School
Source: OneKey® MLS as distributed by MLS GRID. This data may not be complete. We recommend contacting the local school district to confirm school assignments for this home.
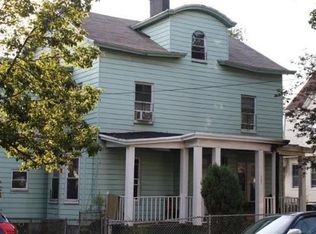
Similar homes
- $599,0003 bd1 ba1.7k sqft26 Elliot Street, Mount Vernon, NY 10553For Sale

 MLS ID #1040296, Doris Jean, Listing by: William Raveis Real Estate. OneKey® MLS as distributed by MLS GRID
 - $699,9993 bd2 ba1.5k sqft142 Beechwood Avenue, Mount Vernon, NY 10553For Sale
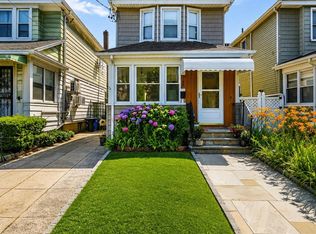 MLS ID #1041965, Patricia Griffin, Listing by: Four Seasons RealEstate Center. OneKey® MLS as distributed by MLS GRID
 - $699,0004 bd2 ba2.2k sqft47 Whitman Road, Yonkers, NY 10710For Sale
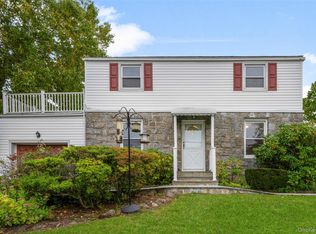 MLS ID #1057476, Eric Stein, Listing by: RE/MAX Distinguished Hms.&Prop. OneKey® MLS as distributed by MLS GRID
 - $695,0004 bd3 ba1.7k sqft4810 Osgood St Unit 1, Bronx, NY 10470Active
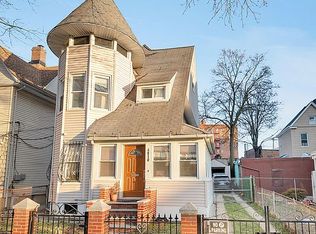 MLS ID #S1806513, David Sokolowski, Listing by: Bond New York. StreetEasy
 - $699,0004 bd2 ba1.7k sqft25 Chatham Terrace, Yonkers, NY 10710For SaleMLS ID #1025013, Tanya D. Norris, Listing by: Coldwell Banker Realty. OneKey® MLS as distributed by MLS GRID
- $725,0003 bd2 ba1.3k sqft51 Sunrise Terrace, Yonkers, NY 10703For SaleMLS ID #1058799, Jessica Cuevas-Vinales, Listing by: Locqube New York, Inc.. OneKey® MLS as distributed by MLS GRID
- $799,9994 bd2 ba1.6k sqft18 Edgewood Avenue, Yonkers, NY 10704For SaleMLS ID #1026456, Ismail S. Kolya, Listing by: eXp Realty. OneKey® MLS as distributed by MLS GRID
- $725,0004 bd2 ba1.5k sqft39 Saint Joseph Street, New Rochelle, NY 10805For SaleMLS ID #1050474, Julia Mazza, Listing by: Berkshire Hathaway HS NY Prop. OneKey® MLS as distributed by MLS GRID
- $925,0004 bd3 ba2.4k sqft1 Bayview Avenue, New Rochelle, NY 10801For SaleMLS ID #1039858, Michael A. Tarallo, Listing by: Giner Real Estate Inc.. OneKey® MLS as distributed by MLS GRID
- $829,0003 bd3 ba2k sqft156 Forster Avenue, Fleetwood, NY 10552For SaleMLS ID #1004251, Claudia Barnes, Listing by: eXp Realty. OneKey® MLS as distributed by MLS GRID
- $799,0004 bd2 ba1.3k sqft2929 Coddington Avenue, Bronx, NY 10461For SaleMLS ID #1057241, Lorenna Lorenzo, Listing by: Exit Realty Connections. OneKey® MLS as distributed by MLS GRID
- $649,0005 bd2 ba1.9k sqft34 Cedar Street, Sleepy Hollow, NY 10591For SaleMLS ID #979061, Audrey Moore, Listing by: Howard Hanna Rand Realty. OneKey® MLS as distributed by MLS GRID
- $847,5004 bd2 ba1.9k sqft114 Greenvale Avenue, Yonkers, NY 10703For SaleMLS ID #1030851, Nortrud Wolf Spero, Listing by: Nortrud Wolf Spero. OneKey® MLS as distributed by MLS GRID
- $695,0004 bd2 ba1.8k sqft189D Edgewater Park #D, Bronx, NY 10465For SaleMLS ID #999953, Diane Capone, Listing by: Berkshire Hathaway HS NY Prop. OneKey® MLS as distributed by MLS GRID
- $999,9994 bd3 ba2.8k sqft1176 Lydig Avenue, Bronx, NY 10461For SaleMLS ID #1043706, Shpresa Camaj, Listing by: Real Broker NY LLC. OneKey® MLS as distributed by MLS GRID
- $739,0003 bd3 ba1.2k sqft3243 Corsa Avenue, Bronx, NY 10469For SaleMLS ID #1036973, Denerys Goenaga, Listing by: J A K Realty Inc. OneKey® MLS as distributed by MLS GRID
- $899,0003 bd2 ba1.8k sqft86 E Sunnyside Lane, Irvington, NY 10533For SaleMLS ID #1035283, James Mulvey, Jr., Listing by: Houlihan Lawrence Inc.. OneKey® MLS as distributed by MLS GRID
- $800,0004 bd2 ba1.7k sqft903 Howard Avenue, Mamaroneck, NY 10543For SaleMLS ID #972891, Jessica Diaz, Listing by: BHHS River Towns Real Estate. OneKey® MLS as distributed by MLS GRID
