Skip main navigation
For sale
  • Price cut: $10K (6/8)
    $689,000

    124 Utsesti Way, Loudon, TN 37774

    4beds
    2,180sqft
    : 
    Loading
    Get pre-qualified
    Single Family Residence
    Built in 2025
    0.26 Acres Lot
    $-- Zestimate®
    $316/sqft
    $182/mo HOA

    What's special

    Granite islandOpen concept floor planCozy stone surround fireplaceProfessional landscapingIrrigation systemGlass front showerFree standing tub
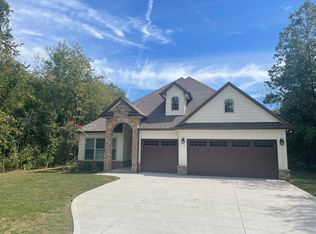
    This Beautiful New Construction Home Has Just Been Completed & Could Potentially Be Yours. Featuring an Open Concept Floor Plan, 3 Car Garage, 4 BR & 2.5 BA. The Kitchen Spotlights the Granite Island Overlooking the Cozy, Stone Surround Fireplace, Custom Cabinetry With Soft Close & A Neat Pantry Going In From The Cabinets, Opening Up to a Large Storage Area With Custom Shelving Inside. The Glass Doors & Plenty of Windows in The Living Space Brings in So Much Radiant Light. The Master Suite, Situated in the Back Corner, Presents a Quiet & Comfortable Space. It Offers a Walk-In Closet with Custom Shelving, an En-Suite Featuring Impressive Tile Throughout, a Glass Front Shower, & A Free Standing Tub. A Useful Mud Room with a Bench & Cabinet Space Right Next to the Garage Door Help Keep Things Organized. Going Outside, The Large Covered Deck Is Perfect for Entertaining or Just For Enjoying the Outdoors. Irrigation System & Professional Landscaping Complete the Exterior. This Lot is Located in Prime Location, Chatuga Point Subdivision, In Tellico Village. The Village Offers Extensive Amenities for Its' Residents, Including a Few Golf Courses, Wellness Center, Yacht Club, Walking & Hiking Trails, Boating & Water Activities and Much More! Come See This Beautiful Home is Person & Lets Make It YOURS!
    127 days
    |
    1,847
    |
    104
    |

    Zillow last checked:

    Listing updated:

    Listed by:

    Albina Bordei 865-306-3343,

    The Real Estate Firm, Inc. 865-770-4030

    Source: East Tennessee Realtors,MLS#: 1331800MLS Logo

    Loading...

      Facts & features

      Interior

      Bedrooms & bathrooms
      • Bedrooms: 4
      • Bathrooms: 3
      • Full bathrooms: 2
      • 1/2 bathrooms: 1
      Heating
      • Central, Electric
      Cooling
      • Central Air, Ceiling Fan(s)
      Appliances
      • Included: Dishwasher, Disposal, Microwave, Range, Refrigerator
      Features
      • Walk-In Closet(s), Kitchen Island, Pantry, Eat-in Kitchen
      • Flooring: Tile
      • Windows: Windows - Vinyl
      • Basement: Crawl Space
      • Number of fireplaces: 1
      • Fireplace features: Stone, Gas Log
      Interior area
      • Total structure area: 2,180
      • Total interior livable area: 2,180 sqft

      Property

      Parking
      • Parking features: Garage Door Opener, Attached
      • Has attached garage: Yes
      Features
      • Exterior features: Irrigation System
      • Has view: Yes
      • View description: Other
      Lot
      • Size: 0.26 Acres
      • Features: Level, Rolling Slope
      Details
      • Parcel number: 068F F 028.00

      Construction

      Type & style
      • Home type: SingleFamily
      • Architectural style: Traditional
      • Property subtype: Single Family Residence
      Materials
      • Stone, Vinyl Siding, Brick, Block, Frame
      Condition
      • Year built: 2025

      Utilities & green energy

      • Sewer: Public Sewer
      • Water: Public

      Community & HOA

      Community
      • Security: Smoke Detector(s)
      • Subdivision: Chatuga Point
      HOA
      • Has HOA: Yes
      • Amenities included: Golf Course, Playground, Recreation Facilities
      • HOA fee: $182 monthly
      Location
      • Region: Loudon

      Financial & listing details

      • Price per square foot: $316/sqft
      • Tax assessed value: $7,500
      • Annual tax amount: $33
      • Date on market: 3/7/2026
      • Listing terms: Cash,Conventional

        Estimated market value

        Not available

        Estimated sales range

        Not available

        Not available

        Price history

        DateEventPrice
        6/8/2026Price change$689,000-1.4%$316/sqft
        Source: East Tennessee Realtors #1331800 Report a problem
        3/7/2026Listed for sale$699,000+2.8%$321/sqft
        Source: East Tennessee Realtors #1331800 Report a problem
        2/1/2026Listing removed$680,000+3283.1%$312/sqft
        Source: East Tennessee Realtors #1304461 Report a problem
        8/14/2025Sold$20,100-97%$9/sqft
        Source: Public Record Report a problem
        6/12/2025Listed for sale$680,000+67900%$312/sqft
        Source: East Tennessee Realtors #1304461 Report a problem
        9/23/2009Sold$1,000+100%
        Source: Public Record Report a problem
        3/1/2004Sold$500-50%
        Source: Public Record Report a problem
        1/18/2000Sold$1,000
        Source: Public Record Report a problem

        Public tax history

        YearProperty taxesTax assessment
        2025$33 $1,875
        2024$33 +16.5%$1,875
        2023$28 $1,875
        2022$28 $1,875
        2021-- $1,875
        2020$34 $1,875
        2019$34 $1,875
        2018$34 -0.5%$1,875
        2017$34 -26.1%$1,875 -25%
        2016$46 -1%$2,500
        2015$46 $2,500
        2014$46 $2,500
        2013-- $2,500 -50%
        2012$112 $5,000 -20%
        2011$112 +12.6%$6,250
        2010$99 $6,250
        2009$99 -17.3%$6,250
        2008$120 +226.1%$6,250 +212.5%
        2007$37 $2,000
        2006$37 $2,000
        2005$37 +3.4%$2,000
        2004$36 $2,000
        2003$36 $2,000
        Find assessor info on the county website

        Monthly payment

        Est. payment

        Payment breakdown

        Explore the cost of this home by adjusting the details. Changes won't be saved.
        All calculations are estimates and provided by Zillow, Inc. for informational purposes only. Actual amounts may vary.
        HOA fees may include property taxes on listings classified as Co-Ops. Contact the listing agent and/or owner for fee details.
        Mortgage interest rates are dependent on a number of factors, including credit score, down payment, and repayment length. Interest rate data provided by Zillow Group Marketplace, Inc. as of 1/1/1970 from various mortgage lenders with which we have lead or other similar arrangements; the Estimated Payment is an average of those rates.
        See how much you could borrow to make a competitive offer.

        Climate risks

        Neighborhood: Tellico Village

        Getting around

        5 / 100
        Car-Dependent
        1 / 100
        Somewhat Bikeable

        Nearby schools

        GreatSchools rating

        A local agent can set up tours, give advice and negotiate with sellers.

        Browse local experts

        Similar homes