Skip main navigation
Off market
  • $714,400

    124 Viking Ct, Mankato, MN 56001

    3beds
    3,406sqft
    SingleFamily
    Built in 2013
    0.37 Acres Lot
    $714,400 Zestimate®
    $210/sqft
    $2,892 Estimated rent

    Home value

    $714,400

    $679,000 - $750,000

    $2,892/mo

    Zestimate® history
    Loading
    Loading...

    Owner options

    List your home for rent

    $2,892/mo

    Rent Zestimate®

    Find your next renter with Zillow Rental Manager. Plus, with online applications, you can quickly screen prospective tenants – for free.

    Learn more

    $2,892/mo

    Rent Zestimate®

    Refinance and save

    $4,540/mo

    Est. payment

    Refinancing to a lower rate could help reduce your monthly payments and save thousands over the life of the loan.

    See today's rates

    $4,540/mo

    Est. payment

    Explore your selling options

    Work with a Zillow partner agent

    Leverage their expertise and Zillow's premium Showcase listings to get your home seen by more buyers.

    Get started

    List with your own agent

    Get your home in front of millions of buyers by listing it on Zillow.

    Learn how to do it

    Sell it yourself

    Take full control of how buyers see your home on Zillow by listing For Sale by Owner (FSBO).

    List your home

    What's special

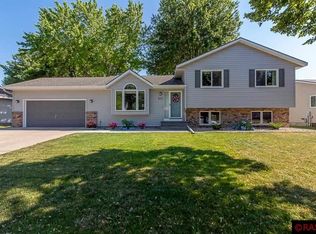
    Agent is related to builder Mankato's finest town home development is looking for a neighbor just like you. Modern luxury and smart design allow this high end brand new town home to invite both comfort and sophistication. The open floor plan of the main level offers plenty of options for daily activities or entertaining. The living space features 11 foot ceilings, gas fireplace, dining room overlooking the gorgeous private back yard, custom white kitchen cabinets, Cambria' newest counter tops selection, top of the line stainless appliances, top of the line hand scrapped laminate flooring; all add to the spacious and airy ambiance. The master suite is conveniently located on the main floor and is accented with a double tray lighted ceiling, modern stand alone tub, custom walk-in tiled shower and large walk-in closet. Completing the main floor is an office/den, guest bath, and laundry room with 2 huge closets. Downstairs the expansive walkout family room offers space for many different options, home theater, gaming/billiards or space for your hobbies! There are plumbing lines ready for a wet bar to be installed. In addition, there are 2 more bedrooms, full bath and storage areas. Enjoy the ease of town home living, instead of yard work, enjoy your evenings and weekends in the screened porch. Design your own private deck to enjoy the serenity of the back oasis. All closets can be customized to your liking. $11,000 allowance for the deck and or closet

    This property is off market, which means it's not currently listed for sale or rent on Zillow. This may be different from what's available on other websites or public sources.

    Facts & features

    Interior

    Bedrooms & bathrooms
    • Bedrooms: 3
    • Bathrooms: 3
    • Full bathrooms: 2
    • 1/2 bathrooms: 1
    Heating
    • Forced air, Gas
    Cooling
    • Central
    Appliances
    • Included: Dishwasher, Microwave, Range / Oven, Refrigerator, Trash compactor, Washer
    Features
    • Flooring: Tile
    • Basement: Finished
    • Has fireplace: Yes
    Interior area
    • Total interior livable area: 3,406 sqft

    Property

    Parking
    • Total spaces: 2
    • Parking features: Garage - Attached
    Features
    • Exterior features: Stone, Cement / Concrete
    Lot
    • Size: 0.37 Acres
    Details
    • Parcel number: R010930129044

    Construction

    Type & style
    • Home type: SingleFamily
    Materials
    • Other
    • Foundation: Masonry
    • Roof: Asphalt
    Condition
    • Year built: 2013

    Utilities & green energy

    • Sewer: City

    Community & HOA

    HOA
    • Has HOA: Yes
    • HOA fee: $80 monthly
    Location
    • Region: Mankato

    Financial & listing details

    • Price per square foot: $210/sqft
    • Tax assessed value: $537,800
    • Annual tax amount: $6,194

    Price history

    DateEventPrice
    6/25/2021Sold$675,000+27.4%$198/sqft
    Source: Agent Provided Report a problem
    10/13/2020Sold$530,000-5.4%$156/sqft
    Source: Public Record Report a problem
    6/24/2020Listing removed$560,000$164/sqft
    Source: CENTURY 21 ATWOOD #7024060 Report a problem
    5/15/2020Listed for sale$560,000+5.9%$164/sqft
    Source: CENTURY 21 ATWOOD #7024060 Report a problem
    7/29/2019Sold$529,000-0.6%$155/sqft
    Source: Public Record Report a problem
    5/13/2019Listed for sale$532,000+0.4%$156/sqft
    Source: CENTURY 21 Atwood #7020838 Report a problem
    1/16/2019Listing removed$529,900$156/sqft
    Source: TRUE REAL ESTATE #7018408 Report a problem
    9/26/2018Price change$529,900-3.6%$156/sqft
    Source: TRUE REAL ESTATE #7018408 Report a problem
    7/15/2018Listed for sale$549,900$161/sqft
    Source: TRUE REAL ESTATE #7018408 Report a problem

    Public tax history

    YearProperty taxesTax assessment
    2025$6,194 +0.8%$537,800 0%
    2024$6,144 -2.3%$538,000 -0.9%
    2023$6,286 +3.6%$542,900 +2.4%
    2022$6,066 -1.6%$530,400 +10.9%
    2021$6,162 +7.3%$478,100 +6.3%
    2020$5,744 $449,700
    2019$5,744 +51.5%$449,700 +52.1%
    2018$3,792 +4.2%$295,600 +3.7%
    2017$3,638 +11.8%$285,100 +6.9%
    2016$3,254 +26355.3%$266,800
    2015$12 -98.2%$266,800 -12%
    2014$698 $303,300 +349.3%
    2013-- $67,500
    2012-- $67,500 +19.9%
    2011-- $56,300
    2010-- $56,300
    Find assessor info on the county website

    Neighborhood: 56001

    Nearby schools

    GreatSchools rating
    Schools provided by the listing agent
    • District: Mankato #77

    Source: The MLS. This data may not be complete. We recommend contacting the local school district to confirm school assignments for this home.

    Get pre-qualified for a loan
    At Zillow Home Loans, we can pre-qualify you in as little as 5 minutes with no impact to your credit score.

    An equal housing lender. NMLS #10287.
