Skip main navigation
Sold
  • Price Unknown

    124 Village Ln #316, Sandpoint, ID 83864

    2beds
    2baths
    899sqft
    Condominium
    Built in 2023
    -- sqft lot
    $1,362,200 Zestimate®
    $--/sqft
    $2,211 Estimated rent

    Home value

    $1,362,200

    $1.20M - $1.55M

    $2,211/mo

    Zestimate® history
    Loading
    Loading...

    Owner options

    List your home for rent

    $2,211/mo

    Rent Zestimate®

    Find your next renter with Zillow Rental Manager. Plus, with online applications, you can quickly screen prospective tenants – for free.

    Learn more

    $2,211/mo

    Rent Zestimate®

    Refinance and save

    Refinancing to a lower rate could help reduce your monthly payments and save thousands over the life of the loan.

    See today's rates

    Explore your selling options

    Work with a Zillow partner agent

    Leverage their expertise and Zillow's premium Showcase listings to get your home seen by more buyers.

    Get started

    List with your own agent

    Get your home in front of millions of buyers by listing it on Zillow.

    Learn how to do it

    Sell it yourself

    Take full control of how buyers see your home on Zillow by listing For Sale by Owner (FSBO).

    List your home

    What's special

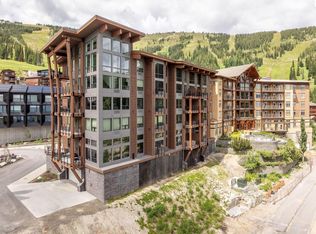
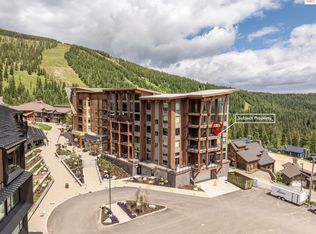
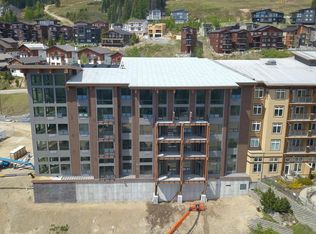
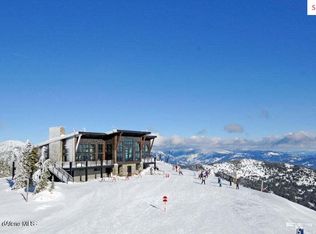
    SKI-IN, SKI-OUT LUXURY LAKEVIEW CONDO at 5 NEEDLES at WHITE PINE LODGE, SCHWEITZER MOUNTAIN. Gorgeous, modern, FULLY FURNISHED 2bd, 2ba lakeview condo in Schweitzer Village with enclosed parking. Conveniently located above shops, restaurants and so much more. Lodge amenities include ski lockers, fitness facility, owner's lounge and spa pools.

    Zillow last checked:

    Listing updated:

    Listed by:

    Greg Rowley 208-659-6527,

    COLDWELL BANKER SCHNEIDMILLER

    Bought with:

    Jennifer Arnold, SP46119

    SILVERCREEK REALTY GROUP

    Source: SELMLS,MLS#: 20242184MLS Logo

    Facts & features

    Interior

    Bedrooms & bathrooms
    • Bedrooms: 2
    • Bathrooms: 2
    • Main level bathrooms: 2
    • Main level bedrooms: 2
    Primary bedroom
    • Description: Private Ensuite, Lake/Mtn Views
    • Level: Main
    Bedroom 2
    • Description: Lg Closet, Lake/Mtn Views
    • Level: Main
    Bathroom 1
    • Description: Master Ensuite, Kohler, Quartz
    • Level: Main
    Bathroom 2
    • Description: Near Living Rm & Bdrm 2
    • Level: Main
    Dining room
    • Description: Peninsula Bkfst Bar, Window Bar
    • Level: Main
    Family room
    • Level: Main
    Kitchen
    • Description: Fisher & Paykel, Quartz, Sleek
    • Level: Main
    Living room
    • Description: Open, Fireplace, Brushed Oak Floors
    • Level: Main
    Heating
    • Electric, Fireplace(s), Wall Furnace
    Cooling
    • Wall Unit(s)
    Appliances
    • Included: Built In Microwave, Dishwasher, Disposal, Dryer, Range Hood, Microwave, Range/Oven, Refrigerator, Washer
    • Laundry: Laundry Room, Main Level, Stackable Ge Washer/Dryer
    Features
    • High Speed Internet, Insulated, Storage
    • Flooring: Wood
    • Has fireplace: Yes
    • Fireplace features: Built In Fireplace, Insert, Tile
    Interior area
    • Total structure area: 899
    • Total interior livable area: 899 sqft
    • Finished area above ground: 899
    • Finished area below ground: 0

    Property

    Parking
    • Total spaces: 1
    • Parking features: Attached, Separate Exit, Assigned
    • Attached garage spaces: 1
    Accessibility
    • Accessibility features: Handicap Accessible, Accessible Elevator Installed
    Features
    • Levels: One
    • Stories: 1
    • Patio & porch: Covered Patio
    • Spa features: Community
    • Has view: Yes
    • View description: Mountain(s), Panoramic, Water
    • Has water view: Yes
    • Water view: Water
    Lot
    • Size: 871.20 sqft
    • Features: 5 to 10 Miles to City/Town, Landscaped, Ski In/Out
    Details
    • Parcel number: RP07054C003160A
    • Zoning description: Alpine Village

    Construction

    Type & style
    • Home type: Condo
    • Architectural style: Contemporary
    • Property subtype: Condominium
    Materials
    • Frame, Fiber Cement
    • Foundation: Concrete Perimeter
    • Roof: Metal
    Condition
    • Resale
    • New construction: No
    • Year built: 2023

    Utilities & green energy

    • Gas: No Info
    • Sewer: Community
    • Water: Community
    • Utilities for property: Electricity Connected, Garbage Available, Fiber

    Community & neighborhood

    Security
    • Security features: Secure Access
    Community
    • Community features: Community Center, Fitness Center, Trail System
    Location
    • Region: Sandpoint
    • Subdivision: Schweitzer

    HOA & financial

    HOA
    • Has HOA: Yes

    Other

    Other facts
    • Listing terms: Cash, Conventional
    • Ownership: Condominium

    Price history

    DateEventPrice
    11/6/2025Sold--
    Source: SELMLS #20242184 Report a problem
    3/27/2025Sold--
    Source: Coeur d'Alene MLS #24-8379 Report a problem
    2/21/2025Pending sale$1,372,500$1,527/sqft
    Source: Coeur d'Alene MLS #24-8379 Report a problem
    8/23/2024Listed for sale$1,372,500$1,527/sqft
    Source: Coeur d'Alene MLS #24-8379 Report a problem

    Public tax history

    Tax history is unavailable.

    Neighborhood: 83864

    Nearby schools

    GreatSchools rating
    Schools provided by the listing agent
    • Elementary: Farmin/Stidwell
    • Middle: Sandpoint
    • High: Sandpoint

    Source: SELMLS. This data may not be complete. We recommend contacting the local school district to confirm school assignments for this home.

    Sell for more on Zillow
    Get a Zillow Showcase℠ listing at no additional cost and you could sell for .
    $1,362,200
    2% more
    +$27,244
    With Zillow Showcase(estimated)
    $1,389,444