OUTSIDE THE CITY LIMITS but conveniently located within 5 minutes of the amazing amenities Waxahachie has to offer! Priced approximately $30,000 below appraisal value! Spring Creek Crossing is the most coveted neighborhood in Ellis County...BY FAR. Folks don't upgrade from here; this is a forever home neighborhood. Light and bright, open concept with beams of light shining through all directions. Beautifully maintained and updated inside and out, top to bottom, including all granite countertops and all remodeled bathrooms. Perfect for any family dynamic and entertain with ease as there's enough room for just about anything. The secluded massive backyard will make you think there's more than .76acres! A detached oversized 1 car garage PLUS a 432 sq ft additional dwelling unit that's perfect for a game room, workout facility, mancave or she-shed OR all the above!
Sold
Price Unknown
124 Vintage Dr, Waxahachie, TX 75165
4beds
2,762sqft
Single Family Residence
Built in 1992
0.76 Acres Lot
$533,500 Zestimate®
$--/sqft
$2,951 Estimated rent
Home value
$533,500
$507,000 - $560,000
$2,951/mo
Zestimate® history
Owner options
List your home for rent
$2,951/mo
Rent Zestimate®
Find your next renter with Zillow Rental Manager. Plus, with online applications, you can quickly screen prospective tenants – for free.
$2,951/mo
Rent Zestimate®
Refinance and save
Refinancing to a lower rate could help reduce your monthly payments and save thousands over the life of the loan.
Explore your selling options
Work with a Zillow partner agent
Leverage their expertise and Zillow's premium Showcase listings to get your home seen by more buyers.
Get startedList with your own agent
Get your home in front of millions of buyers by listing it on Zillow.
Learn how to do itSell it yourself
Take full control of how buyers see your home on Zillow by listing For Sale by Owner (FSBO).
List your homeWhat's special
Zillow last checked:
Listing updated:
Listed by:
Ryan McLemore 0637933,
Pinnacle Realty Advisors 972-338-5441,
Allyssa McLemore 0695812 210-860-3234,
Pinnacle Realty Advisors
Bought with:
Debbie Medford
JPAR - Central Metro
Source: NTREIS,MLS#: 20650065
Facts & features
Interior
Bedrooms & bathrooms
- Bedrooms: 4
- Bathrooms: 3
- Full bathrooms: 2
- 1/2 bathrooms: 1
Primary bedroom
- Features: Dual Sinks, Double Vanity, Linen Closet, Separate Shower, Walk-In Closet(s)
- Level: First
- Dimensions: 20 x 15
Bedroom
- Features: Closet Cabinetry, Ceiling Fan(s), Walk-In Closet(s)
- Level: First
- Dimensions: 11 x 12
Bedroom
- Features: Closet Cabinetry, Ceiling Fan(s), Walk-In Closet(s)
- Level: First
- Dimensions: 8 x 11
Bedroom
- Features: Closet Cabinetry, Ceiling Fan(s), Walk-In Closet(s)
- Level: First
- Dimensions: 13 x 11
Bonus room
- Features: Built-in Features, Ceiling Fan(s)
- Level: First
- Dimensions: 17 x 24
Breakfast room nook
- Features: Eat-in Kitchen
- Level: First
- Dimensions: 14 x 10
Dining room
- Level: First
- Dimensions: 14 x 10
Kitchen
- Features: Breakfast Bar, Built-in Features, Eat-in Kitchen, Stone Counters, Walk-In Pantry
- Level: First
- Dimensions: 11 x 15
Living room
- Features: Built-in Features, Fireplace
- Level: First
- Dimensions: 18 x 15
Utility room
- Features: Built-in Features, Utility Room, Utility Sink
- Level: First
- Dimensions: 6 x 12
Heating
- Central, Natural Gas
Cooling
- Electric
Appliances
- Included: Some Gas Appliances, Dishwasher, Disposal, Gas Range, Microwave, Plumbed For Gas
Features
- Decorative/Designer Lighting Fixtures, High Speed Internet, Open Floorplan, Cable TV
- Flooring: Carpet, Ceramic Tile, Wood
- Has basement: No
- Number of fireplaces: 1
- Fireplace features: Decorative, Gas Log
Interior area
- Total interior livable area: 2,762 sqft
Property
Parking
- Total spaces: 6
- Parking features: Additional Parking, Circular Driveway, Concrete, Door-Multi, Driveway, Garage, Garage Door Opener, Oversized, Parking Pad, Garage Faces Side, Storage
- Attached garage spaces: 3
- Carport spaces: 3
- Covered spaces: 6
- Has uncovered spaces: Yes
Features
- Levels: One
- Stories: 1
- Patio & porch: Covered
- Pool features: None
- Fencing: Privacy
Lot
- Size: 0.76 Acres
- Features: Back Yard, Irregular Lot, Lawn, Landscaped, Many Trees, Sprinkler System
Details
- Parcel number: 156160
Construction
Type & style
- Home type: SingleFamily
- Architectural style: Victorian,Detached
- Property subtype: Single Family Residence
Materials
- Brick
- Roof: Composition
Condition
- Year built: 1992
Utilities & green energy
- Sewer: Septic Tank
- Utilities for property: Natural Gas Available, Septic Available, Separate Meters, Underground Utilities, Water Available, Cable Available
Community & HOA
Community
- Features: Fishing
- Subdivision: Spring Creek
HOA
- Has HOA: No
Location
- Region: Waxahachie
Financial & listing details
- Tax assessed value: $515,639
- Annual tax amount: $5,680
- Date on market: 7/4/2024
- Cumulative days on market: 99 days
- Road surface type: Asphalt
Price history
| Date | Event | Price |
|---|---|---|
| 11/5/2024 | Sold | -- |
Source: NTREIS #20650065 Report a problem | ||
| 10/18/2024 | Pending sale | $524,900$190/sqft |
Source: NTREIS #20650065 Report a problem | ||
| 10/11/2024 | Contingent | $524,900$190/sqft |
Source: NTREIS #20650065 Report a problem | ||
| 9/6/2024 | Price change | $524,900-2.8%$190/sqft |
Source: NTREIS #20650065 Report a problem | ||
| 8/29/2024 | Price change | $539,990+1.9%$196/sqft |
Source: NTREIS #20650065 Report a problem | ||
| 7/24/2024 | Price change | $529,990-1.9%$192/sqft |
Source: NTREIS #20650065 Report a problem | ||
| 7/4/2024 | Listed for sale | $539,990+54.3%$196/sqft |
Source: NTREIS #20650065 Report a problem | ||
| 11/8/2019 | Listing removed | $349,900$127/sqft |
Source: One 10 Realty Group #14164334 Report a problem | ||
| 10/4/2019 | Price change | $349,900-0.6%$127/sqft |
Source: One 10 Realty Group #14164334 Report a problem | ||
| 9/11/2019 | Price change | $352,000-1.4%$127/sqft |
Source: One 10 Realty Group #14164334 Report a problem | ||
| 8/19/2019 | Listed for sale | $357,000$129/sqft |
Source: One 10 Realty Group #14164334 Report a problem | ||
Public tax history
| Year | Property taxes | Tax assessment |
|---|---|---|
| 2025 | $6,175 +27.6% | $515,639 +29.9% |
| 2024 | $4,840 +7.7% | $396,829 +4.9% |
| 2023 | $4,495 -14.5% | $378,351 +10% |
| 2022 | $5,255 | $343,955 +0.1% |
| 2021 | -- | $343,500 -1.8% |
| 2020 | -- | $349,700 +23.9% |
| 2019 | $4,502 +0.2% | $282,300 +12.9% |
| 2018 | $4,493 | $250,010 -1.6% |
| 2017 | $4,493 +4.3% | $253,950 +9.9% |
| 2016 | $4,309 +14.9% | $231,060 +9% |
| 2015 | $3,749 | $211,990 +0.7% |
| 2014 | $3,749 | $210,570 +1.6% |
| 2013 | -- | $207,290 -2.1% |
| 2012 | -- | $211,640 +0% |
| 2011 | -- | $211,630 -1.7% |
| 2010 | -- | $215,230 -2.6% |
| 2009 | -- | $220,880 +3.3% |
| 2006 | -- | $213,810 +24% |
| 2005 | -- | $172,440 -0.9% |
| 2004 | -- | $174,040 |
| 2003 | -- | -- |
| 2002 | -- | -- |
| 2001 | -- | -- |
| 2000 | -- | -- |
Find assessor info on the county website
Neighborhood: Spring Creek
Nearby homes
- $571,0004 bd3 ba3.4k sqft122 Vintage Dr, Waxahachie, TX 75165Off Market
- $--5 bd3 ba3.2k sqft126 Vintage Dr, Waxahachie, TX 75165Sold
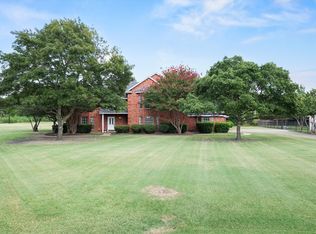
- $534,9004 bd3 ba2.5k sqft120 Vintage Dr, Waxahachie, TX 75165Off Market
- $617,0004 bd3 ba2.5k sqft119 Vintage Dr, Waxahachie, TX 75165Off Market
- $426,4003 bd2 ba1.9k sqft117 Chautauqua Dr, Waxahachie, TX 75165Off Market
- $788,5004 bd5 ba4.1k sqft317 Spring Grove Dr, Waxahachie, TX 75165Off Market
- $484,0004 bd3 ba2.7k sqft118 Vintage Dr, Waxahachie, TX 75165Off Market
- $510,8004 bd3 ba2.3k sqft111 Carriage Dr, Waxahachie, TX 75165Off Market
Nearby schools
GreatSchools rating
- 6/10Margaret L Felty Elementary SchoolGrades: K-5Distance: 1.4 mi
- 5/10Robbie E Howard Junior High SchoolGrades: 6-8Distance: 1.8 mi
- 5/10Waxahachie High SchoolGrades: 9-12Distance: 5.3 mi
Schools provided by the listing agent
- Elementary: Margaret Felty
- High: Waxahachie
- District: Waxahachie ISD
Source: NTREIS. This data may not be complete. We recommend contacting the local school district to confirm school assignments for this home.
Get a cash offer in 3 minutes
Find out how much your home could sell for in as little as 3 minutes with a no-obligation cash offer.
Estimated market value
$533,500
Get a cash offer in 3 minutes
Find out how much your home could sell for in as little as 3 minutes with a no-obligation cash offer.
Estimated market value
$533,500
- Texas
- Ellis County
- Waxahachie
- 75165
- Spring Creek
- 124 Vintage Dr
