Experience luxury living in this stunning custom-built new construction home, where no detail has been overlooked & no expense spared. This beautifully designed 3-bdrm, 2-ba home showcases high-end finishes throughout, including top-of-the-line appliances, custom cabinetry in the kitchen, bathrooms, an oversized gorgeous laundry room, & granite countertops at every turn. The kitchen is a true centerpiece, offering an abundance of cabinetry & workspace, while the spa-like bathrooms feature elegant showers for a refined touch. Step outside & take in the composite decking that wraps around the entire home—ideal for relaxing or hosting guests. Those needing extra space will appreciate the oversized 2-car attached garage that is heated and cooled with extra workspace, along with an additional 1-car detached garage, perfect for vehicles, hobbies, or storage.
For sale
Price cut: $15K (6/18)
$549,929
124 Virginia Ave, Livingston, TN 38570
3beds
2,500sqft
Single Family Residence
Built in 2026
1.03 Acres Lot
$543,500 Zestimate®
$220/sqft
$-- HOA
What's special
Oversized gorgeous laundry roomHigh-end finishes throughoutTop-of-the-line appliancesSpa-like bathroomsElegant showers
- 110 days |
- 374 |
- 19 |
Zillow last checked:
Listing updated:
Listed by:
Heather Skender-Newton,
Skender-Newton Realty 931-261-9001,
Michelle Daniels,
Skender-Newton Realty
Source: UCMLS,MLS#: 243262
Facts & features
Interior
Bedrooms & bathrooms
- Bedrooms: 3
- Bathrooms: 2
- Full bathrooms: 2
Heating
- Natural Gas
Cooling
- Central Air
Appliances
- Included: Dishwasher, Refrigerator, Electric Range, Microwave, Range Hood, Double Oven, Gas Water Heater
- Laundry: Main Level
Features
- New Floor Covering, New Paint, Ceiling Fan(s), Vaulted Ceiling(s), Walk-In Closet(s)
- Windows: Double Pane Windows
- Basement: Crawl Space,Block
- Number of fireplaces: 1
- Fireplace features: One, Living Room, Other
Interior area
- Total structure area: 2,500
- Total interior livable area: 2,500 sqft
Video & virtual tour
Property
Parking
- Total spaces: 3
- Parking features: Garage Door Opener, Attached, Detached, Garage, Main Level
- Has attached garage: Yes
- Covered spaces: 3
Features
- Levels: One
- Patio & porch: Porch, Covered, Deck
Lot
- Size: 1.03 Acres
- Features: Irregular Lot, Cleared, Trees
Details
- Additional structures: Outbuilding
- Parcel number: 045N C 023.01
Construction
Type & style
- Home type: SingleFamily
- Property subtype: Single Family Residence
Materials
- Brick, Frame
- Roof: Composition
Condition
- Year built: 2026
Utilities & green energy
- Electric: Circuit Breakers
- Gas: Natural Gas
- Sewer: Public Sewer
- Water: Public
- Utilities for property: Natural Gas Connected
Community & HOA
Community
- Subdivision: Henson Hills
HOA
- Has HOA: No
Location
- Region: Livingston
Financial & listing details
- Price per square foot: $220/sqft
- Tax assessed value: $55,000
- Annual tax amount: $340
- Date on market: 4/2/2026
- Road surface type: Paved
Estimated market value
$543,500
$516,000 - $571,000
$2,666/mo
Price history
| Date | Event | Price |
|---|---|---|
| 6/18/2026 | Price change | $549,929-2.7%$220/sqft |
Source:  UCMLS #243262 Report a problem UCMLS #243262 Report a problem | ||
| 5/14/2026 | Price change | $564,929-1.7%$226/sqft |
Source: UCMLS #243262 Report a problem | ||
| 4/24/2026 | Price change | $574,929-4.2%$230/sqft |
Source: UCMLS #243262 Report a problem | ||
| 4/2/2026 | Listed for sale | $599,929$240/sqft |
Source: UCMLS #243262 Report a problem | ||
Public tax history
| Year | Property taxes | Tax assessment |
|---|---|---|
| 2025 | $341 | $13,750 |
Find assessor info on the county website
Monthly payment
Est. payment
Payment breakdown
Explore the cost of this home by adjusting the details. Changes won't be saved.Climate risks
Neighborhood: 38570
Nearby schools
GreatSchools rating
- 4/10A H Roberts Elementary SchoolGrades: PK-4Distance: 0.9 mi
- 6/10Livingston Middle SchoolGrades: 5-8Distance: 1.8 mi
- 4/10Livingston AcademyGrades: 9-12Distance: 1.1 mi
- $49,900-- bd2 ba1.2k sqft116 Virginia Ave, Livingston, TN 38570Sold
- $25,0001 AcresVirginia St, Livingston, TN 38570Off Market

- $17,500-- bd-- ba-- sqftWayne Ave, Livingston, TN 38570Off Market
- $297,9003 bd3 ba1.7k sqft117 Virginia Ave, Livingston, TN 38570Off Market
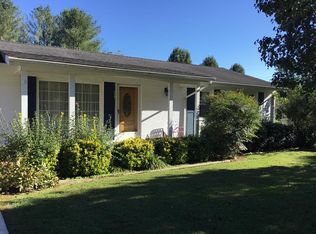
- $25,000-- bd-- ba-- sqftVirginia St, Livingston, TN 38570Off Market
- $436,0004 bd3 ba3.8k sqft435 Woodland St, Livingston, TN 38570Off Market
- $279,6003 bd2 ba1.7k sqft441 Woodland St, Livingston, TN 38570Off Market
- $409,9004 bd3 ba3.8k sqft435 Woodland St, Livingston, TN 38570Off Market
A local agent can set up tours, give advice and negotiate with sellers.
Similar homes
- $475,0003 bd3 ba2.9k sqft105 Roberts St, Livingston, TN 38570For Sale
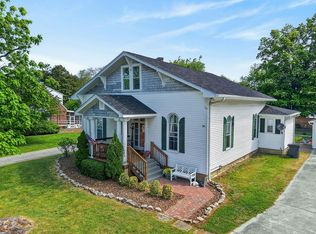
 MLS ID #243814, Amber Flynn-Jared, The Real Estate Collective. UCMLS
 - $449,9003 bd3 ba1.7k sqft146 Bilbrey Rd, Livingston, TN 38570For Sale
 MLS ID #245983, Sarah Bryant, Prime Realty and Auction LLC. UCMLS
 - $429,9004 bd3 ba2k sqft204 W 7th St, Livingston, TN 38570For Sale
 MLS ID #242287, Fallon Tharp, Webb Real Estate Co.. UCMLS
 - $440,0003 bd3 ba3k sqft254 Sherwood Forest Rd, Livingston, TN 38570For Sale
 MLS ID #243127, Sissie Turner, Century 21 Realty Group. UCMLS
 - $449,9004 bd2 ba1.9k sqft150 E McCormick Rd, Livingston, TN 38570New ConstructionMLS ID #245440, Ashley Martin, The Realty Firm. UCMLS
- $529,0005 bd4 ba2.5k sqft3124 Dogwood Ln, Cookeville, TN 38506For SaleMLS ID #245920, Clint Conner, Conner Auctions & Real Estate. UCMLS
- $384,9993 bd2 ba1.7k sqft108 Crestview Ln, Livingston, TN 38570For SaleMLS ID #244517, Amber Flynn-Jared, The Real Estate Collective. UCMLS
- $319,0003 bd2 ba1.4k sqft1366 Hidden Valley Rd, Livingston, TN 38570For SaleMLS ID #243256, Brenda England, First Realty Company. UCMLS
- $560,0003 bd2 ba2.1k sqft16588 Highway 70 N, Monterey, TN 38574For SaleMLS ID #245012, Beth Collins, LPT Realty. UCMLS
- $315,0003 bd2 ba1.7k sqft1152 Dogwalk Rd, Monroe, TN 38573For SaleMLS ID #245852, Eleanor York, Exit Cross Roads Realty Cookeville. UCMLS
- $519,9993 bd2 ba2k sqft278 Kenway St, Cookeville, TN 38501New ConstructionMLS ID #245753, Tamara Nolen, The Realty Firm. UCMLS
- $525,0003 bd4 ba3k sqft1020 Eastridge Dr, Byrdstown, TN 38549For SaleMLS ID #242707, Kelly Latham, RE/MAX COUNTRY LIVING, LLC. UCMLS
- $593,9003 bd2 ba3.1k sqft1916 Bear Creek Point, Cookeville, TN 38506For SaleMLS ID #244273, Olivia McCoy Cobb, Real Estate Professionals of TN. UCMLS
- $549,0002 bd2 ba2.3k sqft171 Lakeview Cir, Byrdstown, TN 38549For SaleMLS ID #11563856, Hunter Shearer, United Country - Lakes and Land Realty. NY State MLS
- $519,9004 bd3 ba2k sqft68 Buffalo Cove Ln, Jamestown, TN 38556For Sale
 MLS ID #1329169, Rick Gross, CENTURY 21 Legacy. East Tennessee Realtors
 - $559,0003 bd2 ba1.8k sqft1079 S Lane Ct, Grimsley, TN 38565For SaleMLS ID #242186, Sue Pecora, The Real Estate Collective. UCMLS
- $414,9993 bd3 ba3.2k sqft579 Old Celina Rd, Allons, TN 38541For SaleMLS ID #243838, Benton Williams, The Realty Firm. UCMLS
- $499,0003 bd2 ba2.2k sqft2510 Chimney Springs Rd, Cookeville, TN 38506For SaleMLS ID #244785, Kelly Morgan, The Realty Firm. UCMLS
- $529,9003 bd3 ba2.4k sqft3505 Heritage Green Way, Cookeville, TN 38506For SaleMLS ID #245191, Dakota Langdon, Highlands Elite Real Estate LLC. UCMLS
- $558,9004 bd4 ba3.2k sqft715 Stoneybrook Ct, Cookeville, TN 38506For SaleMLS ID #242366, Heather Conner, Highlands Elite Real Estate LLC - Baxter. UCMLS
