Skip main navigation
Off market
  • $369,000

    124 Vista Dr, Poinciana, FL 34759

    3beds
    2,756sqft
    Single Family Residence
    Built in 2005
    9,077 Square Feet Lot
    $369,000 Zestimate®
    $134/sqft
    $2,222 Estimated rent

    Home value

    $369,000

    $347,000 - $391,000

    $2,222/mo

    Zestimate® history
    Loading
    Loading...

    Owner options

    List your home for rent

    $2,222/mo

    Rent Zestimate®

    Find your next renter with Zillow Rental Manager. Plus, with online applications, you can quickly screen prospective tenants – for free.

    Learn more

    $2,222/mo

    Rent Zestimate®

    Refinance and save

    $2,652/mo

    Est. payment

    Refinancing to a lower rate could help reduce your monthly payments and save thousands over the life of the loan.

    See today's rates

    $2,652/mo

    Est. payment

    Explore your selling options

    Work with a Zillow partner agent

    Leverage their expertise and Zillow's premium Showcase listings to get your home seen by more buyers.

    Get started

    List with your own agent

    Get your home in front of millions of buyers by listing it on Zillow.

    Learn how to do it

    Sell it yourself

    Take full control of how buyers see your home on Zillow by listing For Sale by Owner (FSBO).

    List your home

    What's special

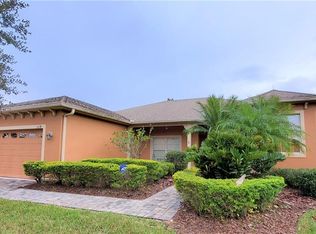
    Solivita! This elegant 3 bedroom, 3 full bath home with extended library and huge Florida room will make you feel grounded as soon as you enter! This custom designed Julliard Model has 755 sf living space in addition to the original 2276 sf layout! Virtually walk through this home by viewing the attached Matterport 3D Tour! The oversized corner lot provides a sense of privacy. The garage has a section for a golf cart garage and also has a 4 ft extension so plenty of room for extra storage too! The wide driveway is great for visitors and the front covered porch is a perfect place to sit and relax! The front entry has beautiful mission style glass patterns. You will love the patterned tile that spans through the front bonus room and Great Room!! The kitchen has beautiful 42" cabinets and a custom built in cabinet in the large dinette area. The kitchen has been reconfigured to include a large center island. The Electrolux Range has a professional vent above and stainless appliances. The Master Suite includes a large walk-in closet and newer custom shower, dual sinks and linen closet. There are two additional bedrooms with full baths. Then there is a library, a large Florida room and a covered screened lanai area. Exterior painted 3/2019.There is custom crown molding throughout, custom paint, plantation shutters, dual pane windows and sliding doors installed in 2010, split heat/air in extend areas. Electric is fueled by the new solar panel system that is paid in full! Beautiful home! Move right in!!

    This property is not currently displayed as for sale or rent on Zillow. This may be different from what's on other websites or public sources.

    Originating MLS: Osceola

    Facts & features

    Interior

    Bedrooms & bathrooms
    • Bedrooms: 3
    • Bathrooms: 3
    • Full bathrooms: 3
    Heating
    • Forced air, Heat pump, Electric
    Cooling
    • Central
    Appliances
    • Included: Dishwasher, Garbage disposal, Microwave, Range / Oven, Refrigerator
    • Laundry: Inside, Laundry Room
    Features
    • Ceiling Fans(s), Open Floorplan, Crown Molding
    • Flooring: Tile, Carpet, Concrete, Hardwood
    • Windows: Blinds, Shades, Shutters
    • Has fireplace: No
    Interior area
    • Structure area source: Owner
    • Total interior livable area: 2,756 sqft

    Property

    Parking
    • Parking features: Garage - Attached
    Features
    • Levels: One
    • Patio & porch: Covered, Front Porch, Rear Porch
    • Exterior features: Stucco
    Lot
    • Size: 9,077 Square Feet
    • Features: Corner Lot
    • Residential vegetation: Mature Landscaping
    Details
    • Parcel number: 282727934160001310
    • Zoning: SFR

    Construction

    Type & style
    • Home type: SingleFamily
    • Architectural style: Spanish/Mediterranean
    • Property subtype: Single Family Residence
    Materials
    • masonry
    • Foundation: Slab
    • Roof: Shake / Shingle
    Condition
    • Year built: 2005
    Details
    • Builder model: Julliard with 755 sf extension
    • Builder name: AV Homes/Taylor Morrison

    Utilities & green energy

    • Sewer: Public Sewer
    • Water: Public
    • Utilities for property: Electricity Connected, Phone Available, Sewer Connected, Street Lights, Underground Utilities, Cable Connected, Fire Hydrant, Sprinkler Recycled, Solar
    Green energy
    • Energy efficient items: Thermostat, Water Heater, Appliances, HVAC, Lighting
    • Energy generation: Solar
    • Water conservation: Irrigation-Reclaimed Water

    Community & HOA

    Community
    • Subdivision: SOLIVITA PH 04C SEC 02
    HOA
    • Has HOA: Yes
    • Amenities included: Clubhouse, Elevators, Fitness Center, Maintenance, Park, Pool, Security, Spa/Hot Tub, Fence Restrictions, Gated, Tennis Court(s), Shuffleboard Court, Vehicle Restrictions, Recreation Facilities, Golf Course, Sauna, Wheelchair Access, Lobby Key Required, Handicap Modified
    • Services included: Community Pool, Maintenance Grounds, Recreational Facilities, Security, Trash, Cable TV, 24-Hour Guard, Manager
    • HOA fee: $179 monthly
    Location
    • Region: Poinciana

    Financial & listing details

    • Price per square foot: $134/sqft
    • Tax assessed value: $300,915
    • Annual tax amount: $2,697
    • Listing terms: Cash, Conventional, VA Loan
    • Ownership: Fee Simple

    Price history

    DateEventPrice
    1/3/2020Sold$280,000-5.1%$102/sqft
    Source: Public Record Report a problem
    12/8/2019Pending sale$294,900$107/sqft
    Source: ARISTA REALTY GROUP, LLC #S5016890 Report a problem
    11/7/2019Price change$294,900-4.6%$107/sqft
    Source: ARISTA REALTY GROUP, LLC #S5016890 Report a problem
    10/3/2019Pending sale$309,000$112/sqft
    Source: ARISTA REALTY GROUP, LLC #S5016890 Report a problem
    8/22/2019Price change$309,000-4.9%$112/sqft
    Source: ARISTA REALTY GROUP, LLC #S5016890 Report a problem
    4/27/2019Listed for sale$325,000+37.4%$118/sqft
    Source: ARISTA REALTY GROUP, LLC #S5016890 Report a problem
    9/16/2005Sold$236,600$86/sqft
    Source: Public Record Report a problem

    Public tax history

    YearProperty taxesTax assessment
    2025$2,697 +3.2%$248,117 +2.9%
    2024$2,614 +2.3%$241,124 +3%
    2023$2,555 +2.5%$234,101 +3%
    2022$2,494 -0.7%$227,283 +3%
    2021$2,511 +0.8%$220,663 +1.4%
    2020$2,491 +24.3%$217,616 +21.8%
    2019$2,004 -35.8%$178,625 +1.9%
    2018$3,122 +2.3%$175,294 +2.1%
    2017$3,052 +59.3%$171,689 +2.1%
    2016$1,917 -1.8%$168,158 +0.7%
    2015$1,952 -30.9%$166,989 +0.8%
    2014$2,826 +44.9%$165,664 +1.5%
    2013$1,950 +3.1%$163,216 +1.7%
    2012$1,891 -6.6%$160,488 -4.2%
    2011$2,025 -7.7%$167,467 -4.6%
    2010$2,194 -20%$175,598 -12.6%
    2009$2,743 -29.8%$200,856 -19%
    2008$3,907 $247,922
    2007-- --
    2006$3,696 --
    2005-- --
    2004$377 --
    Find assessor info on the county website

    Neighborhood: 34759

    Nearby schools

    GreatSchools rating
    Get a cash offer in 3 minutes
    Find out how much your home could sell for in as little as 3 minutes with a no-obligation cash offer.
    Estimated market value
    $369,000
    Get a cash offer in 3 minutes
    Find out how much your home could sell for in as little as 3 minutes with a no-obligation cash offer.
    Estimated market value
    $369,000