124 West 131st Street | A Landmark Brownstone, Masterfully Reimagined
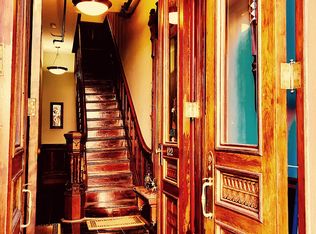
Welcome to 124 West 131st Street, a rare and remarkable offering in the heart of vibrant Central Harlem. This iconic, late-1800s landmarked brownstone has been masterfully restored on the exterior and completely reimagined inside as a luxurious single-family residence. Behind its striking, landmarked brownstone façade lies a residence that honors its historic roots while delivering every contemporary comfort.
Spanning four expansive floors plus a cellar, this ~4,688 SF residence (3,750 SF above grade) blends thoughtful layout with meticulous design. The garden level offers a warm and inviting guest suite, a dedicated laundry room, and a flexible entertainment space. Below, a full sub-cellar is primed for a wine room, gym, or recreation.
The parlor floor stuns with soaring ceilings, Marvin custom windows, and rich herringbone flooring. A chef’s kitchen anchors the level—equipped with top-tier appliances, elegant custom cabinetry, and sophisticated stone surfaces—all opening onto a private garden. A sleek powder room is thoughtfully tucked away to enhance flow and function.
The entire second level is devoted to the primary suite, which includes a serene bedroom, a spa-quality bath with a dramatic double steam shower and restored clawfoot tub, and an oversized walk-through dressing room.
The top floor offers two additional bedrooms—each with its own en-suite bathroom and walk-in closet—plus a flexible bonus room, ideal for remote work, creative pursuits, or extra guests. Whether for quiet mornings or dynamic household needs, this floor offers both privacy and versatility.
Throughout the home, no detail has been overlooked. An authentic Finnish sauna provides a daily wellness escape. Spray foam insulation has been applied throughout for superior sound and temperature control. A full sprinkler system adds peace of mind. These enhancements speak not just to quality, but to the integrity of the overall renovation.
This home also offers future expansion potential: there are nearly 3,000 SF of unused air rights, and the layout was intentionally designed to allow for a future staircase (beneath the current skylight) should a roof deck or upper-level addition ever be desired.
NOTE ON PROPERTY TAX: Previously classified as a multi-unit rental, the property has been legally restored as a single-family residence. This change qualifies it for Tax Class 1, which generally offers lower property taxes and capped annual increases. For the buyer, this means greater long-term tax predictability, stability, and savings.
Set on a preserved, landmarked block in Central Harlem, 124 West 131st is part of a historic enclave known for its architectural richness and cultural vibrancy. This section of Harlem is one of few that has been protected by landmark status, ensuring long-term value and neighborhood character for generations to come.
Located just moments from parks, shopping, celebrated restaurants, and subway lines, this home is not just a place to live, but a lasting investment in New York heritage.
Thoughtfully executed, boldly beautiful, and ready for its next chapter—124 West 131st Street is not just a home, it’s a piece of New York history, redefined for modern life.
Sold
$3,400,000
124 W 131st St, New York, NY 10027
5beds
4,688sqft
Single Family Residence
Built in 1885
-- sqft lot
$3,401,900 Zestimate®
$725/sqft
$6,067 Estimated rent
Home value
$3,401,900
$3.23M - $3.57M
$6,067/mo
Zestimate® history
Owner options
List your home for rent
$6,067/mo
Rent Zestimate®
Find your next renter with Zillow Rental Manager. Plus, with online applications, you can quickly screen prospective tenants – for free.
$6,067/mo
Rent Zestimate®
Refinance and save
$20,888/mo
Est. payment
Refinancing to a lower rate could help reduce your monthly payments and save thousands over the life of the loan.
$20,888/mo
Est. payment
Explore your selling options
Work with a Zillow partner agent
Leverage their expertise and Zillow's premium Showcase listings to get your home seen by more buyers.
Get startedList with your own agent
Get your home in front of millions of buyers by listing it on Zillow.
Learn how to do itSell it yourself
Take full control of how buyers see your home on Zillow by listing For Sale by Owner (FSBO).
List your homeWhat's special
Landmark brownstoneThoughtful layoutSophisticated stone surfacesExpansive floorsPrivate gardenEn-suite bathroomSpa-quality bath
Zillow last checked:
Listing updated:
Listed by:
Andrew Appell,
SERHANT.,
Stanley Montfort
Source: StreetEasy,MLS#: S1780321
Facts & features
Interior
Bedrooms & bathrooms
- Bedrooms: 5
- Bathrooms: 5
- Full bathrooms: 4
- 1/2 bathrooms: 1
Cooling
- Central Air
Appliances
- Included: Dishwasher, Washer/Dryer
Features
- Flooring: Hardwood
Interior area
- Total structure area: 4,688
- Total interior livable area: 4,688 sqft
Property
Features
- Patio & porch: Terrace, Other
- Exterior features: Garden, Terrace
Details
- Special conditions: Sponsor Unit
Construction
Type & style
- Home type: SingleFamily
- Property subtype: Single Family Residence
Materials
- Roof: Roof Rights
Condition
- Year built: 1885
Community & HOA
Community
- Subdivision: Central Harlem
Location
- Region: New York
Financial & listing details
- Price per square foot: $725/sqft
- Annual tax amount: $35,952
- Date on market: 7/10/2025
Price history
| Date | Event | Price |
|---|---|---|
| 4/8/2026 | Sold | $3,400,000-2.7%$725/sqft |
Source: StreetEasy #S1780321 Report a problem | ||
| 11/6/2025 | Contingent | $3,495,000$746/sqft |
Source: StreetEasy #S1780321 Report a problem | ||
| 9/2/2025 | Listed for sale | $3,495,000$746/sqft |
Source: StreetEasy #S1780321 Report a problem | ||
| 7/28/2025 | Listing removed | $3,495,000$746/sqft |
Source: StreetEasy #S1780321 Report a problem | ||
| 7/10/2025 | Listed for sale | $3,495,000+99.7%$746/sqft |
Source: StreetEasy #S1780321 Report a problem | ||
| 11/10/2023 | Listing removed | -- |
Source: StreetEasy Report a problem | ||
| 11/1/2023 | Listed for sale | $1,750,000$373/sqft |
Source: StreetEasy Report a problem | ||
| 10/17/2023 | Listing removed | -- |
Source: StreetEasy Report a problem | ||
| 5/3/2023 | Price change | $1,750,000-2.8%$373/sqft |
Source: StreetEasy Report a problem | ||
| 2/25/2023 | Listed for sale | $1,800,000+2.9%$384/sqft |
Source: StreetEasy Report a problem | ||
| 2/24/2018 | Listing removed | $1,750,000$373/sqft |
Source: Bryan L Rozencwaig, LREB #1576456 Report a problem | ||
| 5/18/2017 | Pending sale | $1,750,000$373/sqft |
Source: Bryan L Rozencwaig, LREB #1576456 Report a problem | ||
| 3/29/2017 | Listed for sale | $1,750,000-7.9%$373/sqft |
Source: Bryan L Rozencwaig, LREB #1576456 Report a problem | ||
| 7/26/2016 | Listing removed | $1,900,000$405/sqft |
Source: Town Residential #196789 Report a problem | ||
| 6/14/2016 | Listed for sale | $1,900,000$405/sqft |
Source: Town Residential #196789 Report a problem | ||
Public tax history
Tax history is unavailable.
Neighborhood: Harlem
Nearby homes
- $---- bd-- ba-- sqft122 W 131st St APT 3, New York, NY 10027Off Market
- $2,015,0007 bd4 ba3.7k sqft122 W 131st St, New York, NY 10027Off Market
- $1,769,6007 bd4 ba3.7k sqft122 W 131st St #1-4, New York, NY 10027Off Market

- $2,478,000-- bd-- ba3k sqft126 W 131st St, New york, NY 10027Off Market
- $2,478,000-- bd-- ba3k sqft126 W 131st St, New york, NY 10027Off Market
- $1,470,800-- bd-- ba3k sqft126 W 131st St, New York, NY 10027Off Market
- $--5 bd2 ba2.9k sqft126 W 131st St #2, New York, NY 10027Off Market
- $1,859,700-- bd-- ba3.7k sqft120 W 131st St, New York, NY 10027Off Market
Nearby schools
GreatSchools rating
- 6/10Ps 154 Harriet TubmanGrades: PK-5Distance: 0.3 mi
- 3/10Thurgood Marshall Academy For Learning And Social ChangeGrades: 6-12Distance: 0.2 mi
Nearby cities
Nearby neighborhoods
Nearby zip codes
Other New York Topics
