Skip main navigation
Sold for $940,000
  • $940,000

    124 W 3rd Ave, Conshohocken, PA 19428

    4beds
    3,100sqft
    Single Family Residence
    Built in 1890
    4,480 Square Feet Lot
    $972,000 Zestimate®
    $303/sqft
    $4,636 Estimated rent

    Home value

    $972,000

    $904,000 - $1.05M

    $4,636/mo

    Zestimate® history
    Loading
    Loading...

    Owner options

    List your home for rent

    $4,636/mo

    Rent Zestimate®

    Find your next renter with Zillow Rental Manager. Plus, with online applications, you can quickly screen prospective tenants – for free.

    Learn more

    $4,636/mo

    Rent Zestimate®

    Refinance and save

    $6,026/mo

    Est. payment

    Refinancing to a lower rate could help reduce your monthly payments and save thousands over the life of the loan.

    See today's rates

    $6,026/mo

    Est. payment

    Explore your selling options

    Work with a Zillow partner agent

    Leverage their expertise and Zillow's premium Showcase listings to get your home seen by more buyers.

    Get started

    List with your own agent

    Get your home in front of millions of buyers by listing it on Zillow.

    Learn how to do it

    Sell it yourself

    Take full control of how buyers see your home on Zillow by listing For Sale by Owner (FSBO).

    List your home

    What's special

    Gas fireplacesHigh-end finishesCustom tile workDetached two car garageStone countertopsPrivate roof deckTwo primary suites
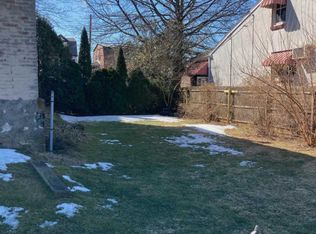
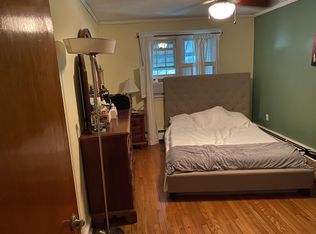
    Experience the ultimate in luxury living in this spectacular 4 bedroom, 4.5 bathroom home PLUS detached 2 car garage in highly sought-after Conshohocken Borough. This gorgeous property features a private roof deck with 360 degree breathtaking views, hardwood floors, and high-end finishes throughout. The open-concept living and dining area offers a flexible space for entertaining and relaxation. The modern kitchen boasts top-of-the-line stainless steel appliances, stone countertops and backsplash, and a large center island with counter seating for 4 people. An eye catching see through glass floating staircase providing a stunning design aesthetic. The main floor includes a large Trex deck off the kitchen area , perfect for grilling and indoor/ outdoor living. Take your pick from TWO primary suites, each with gorgeous en suite bathrooms, modern gas fireplaces, tray ceiling, and plenty of closet space. The two additional guest bedrooms also feature their own en-suite bathrooms . All bathrooms feature custom tile work, with double vanities, and frameless glass shower doors. For the convenience of your outdoor private roof deck, you will find a wet bar with beverage center and bar sink. The finished lower level/ bonus room is ideal for an office, gym or media room. The rear yard includes privacy fencing, and walk just a few steps down to your detached two car garage. Award winning Colonial School District. Located just two blocks away from great restaurants and nightlife, public transportation. Additional on street parking is available for guest parking.

    Zillow last checked:

    Listing updated:

    Listed by:

    Lauren Kolea Stanton 610-662-3713,

    Keller Williams Realty Devon-Wayne,

    Co-Listing Agent: Beverly Kolea 610-517-4309,

    Keller Williams Realty Devon-Wayne

    Bought with:

    Sue McNamara, RS271517

    Long & Foster Real Estate, Inc.

    Source: Bright MLS,MLS#: PAMC2116928MLS Logo

    Facts & features

    Interior

    Bedrooms & bathrooms
    • Bedrooms: 4
    • Bathrooms: 5
    • Full bathrooms: 4
    • 1/2 bathrooms: 1
    • Main level bathrooms: 1
    Basement
    • Area: 0
    Heating
    • Forced Air, Natural Gas
    Cooling
    • Central Air, Electric
    Appliances
    • Included: Microwave, Built-In Range, Dishwasher, Disposal, Dryer, Exhaust Fan, Oven/Range - Gas, Stainless Steel Appliance(s), Washer, Water Heater, Electric Water Heater
    • Laundry: Upper Level
    Features
    • Soaking Tub, Bathroom - Stall Shower, Bathroom - Walk-In Shower, Combination Dining/Living, Combination Kitchen/Dining, Open Floorplan, Kitchen Island, Kitchen - Gourmet, Recessed Lighting
    • Flooring: Engineered Wood, Tile/Brick, Stone, Wood
    • Basement: Full,Finished
    • Number of fireplaces: 3
    • Fireplace features: Electric
    Interior area
    • Total structure area: 3,100
    • Total interior livable area: 3,100 sqft
    • Finished area above ground: 3,100
    • Finished area below ground: 0

    Property

    Parking
    • Total spaces: 2
    • Parking features: Other, Detached
    • Garage spaces: 2
    Accessibility
    • Accessibility features: None
    Features
    • Levels: Three
    • Stories: 3
    • Patio & porch: Deck, Porch, Roof Deck
    • Exterior features: Sidewalks
    • Pool features: None
    • Fencing: Privacy
    Lot
    • Size: 4,480 sqft
    • Dimensions: 32.00 x 0.00
    • Features: Landscaped, Level, Rear Yard, Suburban
    Details
    • Additional structures: Above Grade, Below Grade
    • Parcel number: 050011136001
    • Zoning: RESIDENTIAL
    • Special conditions: Standard

    Construction

    Type & style
    • Home type: SingleFamily
    • Architectural style: Contemporary
    • Property subtype: Single Family Residence
    Materials
    • Cement Siding
    • Foundation: Block
    Condition
    • New construction: No
    • Year built: 1890

    Utilities & green energy

    • Sewer: Public Sewer
    • Water: Public

    Community & neighborhood

    Location
    • Region: Conshohocken
    • Subdivision: Conshohocken
    • Municipality: CONSHOHOCKEN BORO

    Other

    Other facts
    • Listing agreement: Exclusive Right To Sell
    • Ownership: Fee Simple

    Price history

    DateEventPrice
    8/1/2025Sold$940,000-6%$303/sqft
    Source: Bright MLS #PAMC2116928 Report a problem
    6/5/2025Pending sale$999,900$323/sqft
    Source: Bright MLS #PAMC2116928 Report a problem
    5/25/2025Contingent$999,900$323/sqft
    Source: Bright MLS #PAMC2116928 Report a problem
    4/2/2025Price change$999,900-4.7%$323/sqft
    Source: Bright MLS #PAMC2116928 Report a problem
    2/26/2025Price change$1,049,000-2%$338/sqft
    Source: Bright MLS #PAMC2116928 Report a problem
    2/6/2025Listed for sale$1,070,000$345/sqft
    Source: Bright MLS #PAMC2116928 Report a problem
    1/7/2025Contingent$1,070,000$345/sqft
    Source: Bright MLS #PAMC2116928 Report a problem
    10/18/2024Price change$1,070,000-2.3%$345/sqft
    Source: Bright MLS #PAMC2116928 Report a problem
    9/12/2024Listed for sale$1,095,000+225.9%$353/sqft
    Source: Bright MLS #PAMC2116928 Report a problem
    3/8/2021Sold$336,000$108/sqft
    Source: Public Record Report a problem

    Public tax history

    YearProperty taxesTax assessment
    2025$4,519 +10.8%$127,800 +7%
    2024$4,078 $119,430
    2023$4,078 +4.1%$119,430
    2022$3,918 +2.9%$119,430
    2021$3,808 +2.4%$119,430
    2020$3,717 +6.3%$119,430
    2019$3,496 +1.8%$119,430
    2018$3,434 +3%$119,430
    2017$3,335 +1.6%$119,430
    2016$3,281 +2.7%$119,430
    2015$3,196 +1.9%$119,430
    2014$3,135 +1.9%$119,430
    2013$3,076 +2.5%$119,430
    2012$3,001 +3.7%$119,430
    2011$2,893 +1.2%$119,430
    2010$2,860 +2.9%$119,430
    2009$2,779 +13%$119,430
    2008$2,459 +1.9%--
    2007$2,414 +2.7%--
    2006$2,350 -0.4%--
    2005$2,360 +3.6%--
    2004$2,278 --
    2003$2,278 +2.2%--
    2002$2,229 +7.5%--
    2000$2,074 +2.2%--
    1999$2,030 --

    Find assessor info on the county website

    Neighborhood: 19428

    Nearby schools

    GreatSchools rating
    Schools provided by the listing agent
    • District: Colonial

    Source: Bright MLS. This data may not be complete. We recommend contacting the local school district to confirm school assignments for this home.

    Get a cash offer in 3 minutes
    Find out how much your home could sell for in as little as 3 minutes with a no-obligation cash offer.
    Estimated market value
    $972,000
    Get a cash offer in 3 minutes
    Find out how much your home could sell for in as little as 3 minutes with a no-obligation cash offer.
    Estimated market value
    $972,000