Skip main navigation
Sold for $335,000
  • $335,000

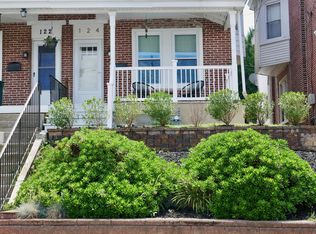
    124 W 7th St, Bridgeport, PA 19405

    3beds
    1,650sqft
    Single Family Residence
    Built in 1925
    2,500 Square Feet Lot
    $343,600 Zestimate®
    $203/sqft
    $2,664 Estimated rent

    Home value

    $343,600

    $320,000 - $368,000

    $2,664/mo

    Zestimate® history
    Loading
    Loading...

    Owner options

    List your home for rent

    $2,664/mo

    Rent Zestimate®

    Find your next renter with Zillow Rental Manager. Plus, with online applications, you can quickly screen prospective tenants – for free.

    Learn more

    $2,664/mo

    Rent Zestimate®

    Refinance and save

    $2,124/mo

    Est. payment

    Refinancing to a lower rate could help reduce your monthly payments and save thousands over the life of the loan.

    See today's rates

    $2,124/mo

    Est. payment

    Explore your selling options

    Work with a Zillow partner agent

    Leverage their expertise and Zillow's premium Showcase listings to get your home seen by more buyers.

    Get started

    List with your own agent

    Get your home in front of millions of buyers by listing it on Zillow.

    Learn how to do it

    Sell it yourself

    Take full control of how buyers see your home on Zillow by listing For Sale by Owner (FSBO).

    List your home

    What's special

    Sleek countertopsCozy backyard spaceOpen-concept main levelModern cabinetryGleaming floorsComfortable bedroomsStylish kitchen
    Welcome to 124 7th Street in the heart of Bridgeport, Pennsylvania — a beautifully updated 3-bedroom, 2-bath twin home that perfectly blends modern comfort with small-town charm! Completely renovated down to the studs in 2014, this home offers peace of mind and contemporary style throughout. Step inside to find an inviting open-concept main level featuring gleaming floors, neutral tones, and plenty of natural light. The stylish kitchen boasts modern cabinetry, sleek countertops, and stainless steel appliances—perfect for home chefs and entertainers alike. The primary level also boasts a full bath. Upstairs, you’ll find three comfortable bedrooms and a full bath that’s been tastefully updated with today’s finishes. The property is located high on the hill, and the master bedroom has a great view overlooking Bridgeport and the Schuylkill River. Additional highlights include central air, energy-efficient systems, and off-street parking for two cars—a rare find in Bridgeport! Outside, enjoy a cozy backyard space ideal for relaxing, gardening, or hosting summer get-togethers. Conveniently located near Bridgeport’s local shops, dining, and just minutes from Conshohocken, King of Prussia, and major commuter routes, all while situated in the award winning Upper Marion School District, this move-in-ready home offers both comfort and convenience. Fully renovated. Move-in ready. Perfectly located. Come see why 124 7th Street is the one you’ve been waiting for!

    Zillow last checked:

    Listing updated:

    Listed by:

    Jeffrey Bannan 443-756-4152,

    Real of Pennsylvania

    Bought with:

    Morgan Sheridan, RS325875

    Coldwell Banker Realty

    Source: Bright MLS,MLS#: PAMC2158534MLS Logo

    Facts & features

    Interior

    Bedrooms & bathrooms
    • Bedrooms: 3
    • Bathrooms: 2
    • Full bathrooms: 2
    • Main level bathrooms: 1
    Primary bedroom
    • Level: Unspecified
    Primary bedroom
    • Level: Upper
    • Area: 0 Square Feet
    • Dimensions: 0 X 0
    Bedroom 1
    • Level: Upper
    • Area: 0 Square Feet
    • Dimensions: 0 X 0
    Bedroom 2
    • Level: Upper
    • Area: 0 Square Feet
    • Dimensions: 0 X 0
    Dining room
    • Level: Main
    • Area: 0 Square Feet
    • Dimensions: 0 X 0
    Kitchen
    • Features: Kitchen - Electric Cooking
    • Level: Main
    • Area: 0 Square Feet
    • Dimensions: 0 X 0
    Living room
    • Level: Main
    • Area: 0 Square Feet
    • Dimensions: 0 X 0
    Heating
    • Forced Air, Natural Gas
    Cooling
    • Central Air, Electric
    Appliances
    • Included: Gas Water Heater
    • Laundry: Main Level
    Features
    • Basement: Full
    • Has fireplace: No
    Interior area
    • Total structure area: 1,650
    • Total interior livable area: 1,650 sqft
    • Finished area above ground: 1,650
    • Finished area below ground: 0

    Property

    Parking
    • Parking features: On Street, Driveway
    • Has uncovered spaces: Yes
    Accessibility
    • Accessibility features: None
    Features
    • Levels: Two
    • Stories: 2
    • Pool features: None
    Lot
    • Size: 2,500 sqft
    • Dimensions: 20.00 x 0.00
    Details
    • Additional structures: Above Grade, Below Grade
    • Parcel number: 020005636005
    • Zoning: R2
    • Special conditions: Standard

    Construction

    Type & style
    • Home type: SingleFamily
    • Architectural style: Straight Thru
    • Property subtype: Single Family Residence
    • Attached to another structure: Yes
    Materials
    • Brick
    • Foundation: Concrete Perimeter
    Condition
    • New construction: No
    • Year built: 1925

    Utilities & green energy

    • Sewer: Public Sewer
    • Water: Public

    Community & neighborhood

    Location
    • Region: Bridgeport
    • Subdivision: None Available
    • Municipality: BRIDGEPORT BORO

    Other

    Other facts
    • Listing agreement: Exclusive Right To Sell
    • Ownership: Fee Simple

    Price history

    DateEventPrice
    12/8/2025Sold$335,000-1.3%$203/sqft
    Source: Bright MLS #PAMC2158534 Report a problem
    11/7/2025Contingent$339,500$206/sqft
    Source: Bright MLS #PAMC2158534 Report a problem
    10/31/2025Price change$339,500-3%$206/sqft
    Source: Bright MLS #PAMC2158534 Report a problem
    10/15/2025Listed for sale$350,000+225.6%$212/sqft
    Source: Bright MLS #PAMC2158534 Report a problem
    2/24/2021Listing removed--
    Source: Owner Report a problem
    8/5/2020Listing removed$2,150$1/sqft
    Source: Owner Report a problem
    7/21/2020Listed for rent$2,150$1/sqft
    Source: Owner Report a problem
    5/14/2014Sold$107,500+7.6%$65/sqft
    Source: Public Record Report a problem
    2/1/2014Listed for sale$99,900+4550.8%$61/sqft
    Source: Elfant Wissahickon Realtors #6332951 Report a problem
    8/12/2013Sold$2,148-97.4%$1/sqft
    Source: Public Record Report a problem
    10/14/1999Sold$83,200$50/sqft
    Source: Public Record Report a problem

    Public tax history

    YearProperty taxesTax assessment
    2025$3,761 +3.3%$93,720
    2024$3,642 $93,720
    2023$3,642 +4.2%$93,720
    2022$3,496 +0.8%$93,720
    2021$3,469 +1.6%$93,720
    2020$3,413 +1.2%$93,720
    2019$3,371 +1.3%$93,720
    2018$3,328 +2.5%$93,720
    2017$3,247 $93,720
    2016$3,247 +2.7%$93,720
    2015$3,162 +6.5%$93,720 +5.9%
    2014$2,968 +2%$88,540
    2013$2,911 +0.9%$88,540
    2012$2,884 +5.6%$88,540
    2011$2,732 +2.3%$88,540
    2010$2,671 +19.6%$88,540
    2009$2,233 +2.2%$88,540
    2008$2,185 +2%--
    2007$2,143 +3.2%--
    2006$2,077 +4.3%--
    2005$1,991 +3.3%--
    2004$1,928 +16.8%--
    2003$1,651 +10.2%--
    2002$1,498 +10.6%--
    2000$1,354 +8.2%--
    1999$1,251 --

    Find assessor info on the county website

    Neighborhood: 19405

    Nearby schools

    GreatSchools rating
    Schools provided by the listing agent
    • District: Upper Merion Area

    Source: Bright MLS. This data may not be complete. We recommend contacting the local school district to confirm school assignments for this home.

    Get a cash offer in 3 minutes
    Find out how much your home could sell for in as little as 3 minutes with a no-obligation cash offer.
    Estimated market value
    $343,600
    Get a cash offer in 3 minutes
    Find out how much your home could sell for in as little as 3 minutes with a no-obligation cash offer.
    Estimated market value
    $343,600