Welcome to 124 West 87th Street, on the coveted corner of West 87th Street and Columbus Avenue, right off Central Park. An elegant three-family brownstone, offering a rare blend of historic character, modern luxury, exceptional outdoor space, and future development potential (2,255 FAR) in the heart of the Upper West Side.
Garden & Parlor Level Duplex:
The garden and parlor levels form a gracious owner’s duplex, thoughtfully designed for entertaining and comfortable everyday living. A private balcony overlooks a tranquil outdoor space anchored by a stunning pink magnolia tree, creating a serene urban retreat.
The renovated chef’s kitchen is outfitted with a Viking wall-built stove with warming drawers, wine refrigerator, quartzite countertops, and a built-in Miele espresso maker. Adjacent to the kitchen, the dining room impresses with soaring 12-foot ceilings, a gas fireplace, oversized windows, and original wide-plank heart-of-pine floors.
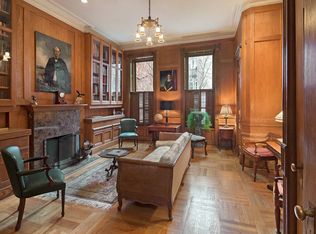
The living room is bathed in natural light from an oversized bay window framing views of the blooming magnolia in spring. A charming sitting area or library nook enhances the space, which flows seamlessly out to the balcony and down to the private backyard—perfect for indoor-outdoor living.
The lower level of the duplex is dedicated to serene private quarters. The primary suite features an oversized spa-like bathroom with radiant heat flooring, a bidet toilet, a freestanding glass-enclosed shower, and a deep soaking tub. A full wall of closets offers exceptional storage, and the bath opens directly into a king-sized bedroom with a dedicated home office, overlooking the fully hardscape garden. Two additional bedrooms on this level share a beautifully renovated travertine bathroom with a soaking tub.
Second Floor Residence:
The second-floor apartment is a sun-filled three-bedroom, one-bathroom home that feels like a chic French-style escape. Two elegant French doors open onto a charming balcony overlooking the backyard.
The renovated kitchen features a Sub-Zero refrigerator, built-in wall oven, walnut cabinetry, sleek glass tile backsplash, and warm oak flooring. A built-in electric fireplace anchors the living space, complemented by a generous dining area ideal for entertaining. Two well-proportioned bedrooms share a classic subway-tile bathroom, while a washer/dryer closet is discreetly tucked into the unit. The third bedroom, currently configured as an exercise room, offers flexibility as a home office, guest room, or additional bedroom.
Third Floor Residence:
The top-floor apartment is a beautifully appointed two-bedroom, two-bathroom home highlighted by a private full deck.
The living room features a wood-burning fireplace, a full dining area, and a built-in home office illuminated by a skylight. The expansive open kitchen showcases a striking blue high-gloss lacquered finish, equipt with a washer/dryer combo unit, pantry, dishwasher, and an additional oversized skylight that floods the space with natural light.
Both bathrooms are finished in travertine stone—one with a deep soaking tub and the other with a sleek stand-up shower. The primary bedroom is generously sized, offering ample closet space and room for a king-sized bed.
Additional Development & Use Potential:
The property benefits from approximately 2,255 square feet of unused FAR, offering a rare opportunity to build an additional floor and rooftop deck, subject to approvals. This flexibility creates exceptional upside and allows the home to be tailored to a variety of ownership goals.
124 West 87th Street is ideally suited for:
· Investors seeking a high-income-producing rental property with future expansion potential, or high yield condo conversion project
· Owner-occupants looking to enjoy the parlor duplex while, generating additional rental income from two rental apartments.
· End users for a single family conversion.
Just moments from Central Park, array of dining, 1/B/C/2/3 trains
Sold
$6,495,000
124 W 87th St, New York, NY 10024
10beds
5,981sqft
Townhouse
Built in 1910
-- sqft lot
$6,297,000 Zestimate®
$1,086/sqft
$-- Estimated rent
Home value
$6,297,000
$5.98M - $6.61M
Not available
Zestimate® history
Owner options
List your home for rent
Find your next renter with Zillow Rental Manager. Plus, with online applications, you can quickly screen prospective tenants – for free.
Refinance and save
$32,330/mo
Est. payment
Refinancing to a lower rate could help reduce your monthly payments and save thousands over the life of the loan.
$32,330/mo
Est. payment
Explore your selling options
Work with a Zillow partner agent
Leverage their expertise and Zillow's premium Showcase listings to get your home seen by more buyers.
Get startedList with your own agent
Get your home in front of millions of buyers by listing it on Zillow.
Learn how to do itSell it yourself
Take full control of how buyers see your home on Zillow by listing For Sale by Owner (FSBO).
List your homeWhat's special
Classic subway-tile bathroomGas fireplaceOversized windowsBuilt-in electric fireplacePrivate backyardOriginal wide-plank heart-of-pine floorsStunning pink magnolia tree
Zillow last checked:
Listing updated:
Listed by:
Alexandra Carter,
Corcoran
Source: StreetEasy,MLS#: S1804860
Facts & features
Interior
Bedrooms & bathrooms
- Bedrooms: 10
- Bathrooms: 6
- Full bathrooms: 5
- 1/2 bathrooms: 1
Rooms
- Room types: Bike Room
Cooling
- Central Air
Appliances
- Included: Dishwasher, Washer/Dryer
- Laundry: Inside
Features
- Flooring: Hardwood
- Has fireplace: Yes
Interior area
- Total structure area: 5,981
- Total interior livable area: 5,981 sqft
Property
Features
- Patio & porch: Other, Terrace
- Exterior features: Balcony, Garden, Terrace
- Has view: Yes
- View description: City, Garden, Skyline
Details
- Parcel number: 012170043
- Special conditions: Resale
Construction
Type & style
- Home type: Townhouse
- Property subtype: Townhouse
Materials
- Roof: Roof Rights
Condition
- Year built: 1910
Community & HOA
Community
- Subdivision: Upper West Side
HOA
- Has HOA: Yes
- Amenities included: Laundry
Location
- Region: New York
Financial & listing details
- Price per square foot: $1,086/sqft
- Tax assessed value: $6,067,000
- Annual tax amount: $72,228
- Date on market: 1/6/2026
Price history
| Date | Event | Price |
|---|---|---|
| 4/29/2026 | Sold | $6,495,000$1,086/sqft |
Source: Public Record Report a problem | ||
| 2/9/2026 | Contingent | $6,495,000$1,086/sqft |
Source: StreetEasy #S1804860 Report a problem | ||
| 1/6/2026 | Listed for sale | $6,495,000+238.3%$1,086/sqft |
Source: StreetEasy #S1804860 Report a problem | ||
| 3/8/2000 | Sold | $1,920,000$321/sqft |
Source: Public Record Report a problem | ||
Public tax history
| Year | Property taxes | Tax assessment |
|---|---|---|
| 2025 | $74,873 +0.1% | $364,020 -9.3% |
| 2024 | $74,774 +4.8% | $401,220 -7% |
| 2023 | $71,328 | $431,400 -5.7% |
| 2022 | -- | $457,560 -22.7% |
| 2021 | -- | $592,080 -12.2% |
| 2020 | -- | $674,340 -13.8% |
| 2019 | $65,669 +7.3% | $782,220 +167.3% |
| 2018 | $61,226 +7.3% | $292,680 +4.6% |
| 2017 | $57,057 +4% | $279,896 +2% |
| 2016 | $54,857 | $274,408 +6% |
| 2015 | $54,857 | $258,877 |
Find assessor info on the county website
Neighborhood: Upper West Side
Nearby homes
- $3,146,7003 bd2 ba2.4k sqft124 W 87th St #1A, New York, NY 10024Off Market

- $8,738,5006 bd4 ba4.9k sqft126 W 87th St, New York, NY 10024Off Market
- $5,522,300-- bd-- ba3.9k sqft122 W 87th St, New York, NY 10024Off Market
- $6,468,8007 bd3 ba4.8k sqft120 W 87th St, New York, NY 10024Off Market
- $6,350,0006 bd4 ba4.9k sqft120 W 87th St #TOWNHOUSE, New York, NY 10024For Sale
- $9,178,9003 bd4 ba4k sqft128 W 87th St, New York, NY 10024Off Market
- $8,100,0005 bd7 ba-- sqft118 W 87th St, New York, NY 10024Sold
- $589,4001 bd1 ba600 sqft138 W 87th St APT 2R, New York, NY 10024Off Market
Nearby schools
GreatSchools rating
- 10/10Ps 166 The Richard Rogers School Of The Arts And SGrades: K-5Distance: 0.1 mi
- 8/10Ms 243 Center SchoolGrades: 5-8Distance: 0.2 mi
- 1/10Innovation Diploma PlusGrades: 10-12Distance: 0.1 mi
