This nicely updated 2-bedroom, 2-bathroom home is tucked away in Valley, NE, just 10 minutes from Omaha. Recent updates include a new roof, gutters, fence, water heaters, blinds, front door and fresh paint, along with a newer HVAC system. Inside, you will find spacious living areas, a beautiful kitchen and a private primary bedroom upstairs. The home sits on an oversized corner lot with a huge deck overlooking the expansive backyard. But the best part is the HUGE 800+ square-foot detached three-car garage, complete with heat, insulation and a 3/4 bathroom. This is truly a garage lover's dream!
Pending
$240,000
124 W Alexander St, Valley, NE 68064
2beds
1,100sqft
Single Family Residence
Built in 1924
0.29 Acres Lot
$241,600 Zestimate®
$218/sqft
$-- HOA
What's special
Oversized corner lotBeautiful kitchenPrivate primary bedroom upstairs
- 7 days
- 910
- 134
Zillow last checked:
Listing updated:
Listed by:
Jeff Perdue 402-871-4411,
Nebraska Realty
Source: GPRMLS,MLS#: 22628056
Facts & features
Interior
Bedrooms & bathrooms
- Bedrooms: 2
- Bathrooms: 2
- Full bathrooms: 1
- 3/4 bathrooms: 1
- Main level bathrooms: 1
Primary bedroom
- Features: Wall/Wall Carpeting, Cath./Vaulted Ceiling, Ceiling Fan(s)
- Level: Second
- Area: 178.12
- Dimensions: 14.6 x 12.2
Bedroom 2
- Features: Wall/Wall Carpeting, Window Covering
- Level: Main
- Area: 112.8
- Dimensions: 12 x 9.4
Primary bathroom
- Features: 3/4
Kitchen
- Features: Luxury Vinyl Plank, Exterior Door
- Level: Main
- Area: 130.56
- Dimensions: 13.6 x 9.6
Living room
- Features: Wall/Wall Carpeting, Window Covering
- Level: Main
- Area: 311.88
- Dimensions: 22.6 x 13.8
Basement
- Area: 624
Heating
- Natural Gas, Forced Air
Cooling
- Central Air
Appliances
- Included: Range, Refrigerator, Washer, Dishwasher, Dryer, Disposal
- Laundry: Concrete Floor
Features
- Flooring: Carpet, Luxury Vinyl, Plank
- Windows: Window Coverings
- Basement: Unfinished
- Has fireplace: No
Interior area
- Total structure area: 1,100
- Total interior livable area: 1,100 sqft
- Finished area above ground: 1,100
- Finished area below ground: 0
Property
Parking
- Total spaces: 3
- Parking features: Garage
- Garage spaces: 3
Features
- Levels: One and One Half
- Patio & porch: Porch, Deck
- Fencing: Wood,Privacy
Lot
- Size: 0.29 Acres
- Dimensions: 100 x 128
- Features: Over 1/4 up to 1/2 Acre, Corner Lot
Details
- Parcel number: 1724020001
Construction
Type & style
- Home type: SingleFamily
- Property subtype: Single Family Residence
Materials
- Foundation: Block
- Roof: Composition
Condition
- Not New and NOT a Model
- New construction: No
- Year built: 1924
Utilities & green energy
- Sewer: Public Sewer
- Water: Public
- Utilities for property: Electricity Available, Natural Gas Available, Water Available, Sewer Available
Community & HOA
Community
- Subdivision: Valley
HOA
- Has HOA: No
Location
- Region: Valley
Financial & listing details
- Price per square foot: $218/sqft
- Tax assessed value: $231,000
- Annual tax amount: $3,148
- Date on market: 9/29/2026
- Listing terms: VA Loan,FHA,Conventional,Cash
- Ownership: Fee Simple
- Electric utility on property: Yes
Estimated market value
$241,600
$230,000 - $254,000
$1,538/mo
Price history
| Date | Event | Price |
|---|---|---|
| 9/30/2026 | Pending sale | $240,000$218/sqft |
Source:  GPRMLS #22628056 Report a problem GPRMLS #22628056 Report a problem | ||
| 9/29/2026 | Listed for sale | $240,000+19.2%$218/sqft |
Source: GPRMLS #22628056 Report a problem | ||
| 1/31/2023 | Sold | $201,400+3.3%$183/sqft |
Source: GPRMLS #22228959 Report a problem | ||
| 12/17/2022 | Pending sale | $195,000$177/sqft |
Source: GPRMLS #22228959 Report a problem | ||
| 12/16/2022 | Listed for sale | $195,000+68.8%$177/sqft |
Source: GPRMLS #22228959 Report a problem | ||
| 4/26/2016 | Sold | $115,500+0.4%$105/sqft |
Source: GPRMLS #21603583 Report a problem | ||
| 3/5/2016 | Listed for sale | $115,000+15.1%$105/sqft |
Source: NP Dodge Real Estate #21603583 Report a problem | ||
| 2/27/2013 | Listed for sale | $99,900-0.1%$91/sqft |
Source: Prudential Ambassador Real Estate #21303459 Report a problem | ||
| 7/5/2012 | Listing removed | $100,000$91/sqft |
Source: Visual Tour #21112519 Report a problem | ||
| 6/1/2012 | Listed for sale | $100,000$91/sqft |
Source: Visual Tour #21112519 Report a problem | ||
Public tax history
| Year | Property taxes | Tax assessment |
|---|---|---|
| 2025 | $3,149 -0.8% | $231,000 |
| 2024 | $3,175 +3.1% | $231,000 +20.3% |
| 2023 | $3,078 -9.6% | $192,000 |
| 2022 | $3,406 +26.5% | $192,000 +21.3% |
| 2021 | $2,693 +40.1% | $158,300 +46.8% |
| 2020 | $1,922 -10.9% | $107,800 |
| 2019 | $2,157 -2.3% | $107,800 -2.4% |
| 2018 | $2,208 +34% | $110,500 +18.9% |
| 2017 | $1,647 | $92,900 +13% |
| 2016 | $1,647 +28.8% | $82,200 |
| 2015 | $1,279 | $82,200 +33.4% |
| 2014 | -- | $61,600 |
| 2013 | -- | $61,600 |
| 2012 | -- | $61,600 -10.2% |
| 2011 | -- | $68,600 |
| 2009 | $1,456 | $68,600 |
| 2008 | -- | $68,600 +8.4% |
| 2005 | -- | $63,300 |
| 2004 | -- | $63,300 |
Find assessor info on the county website
Monthly payment
Est. payment
Payment breakdown
Explore the cost of this home by adjusting the details. Changes won't be saved.Climate risks
Neighborhood: 68064
Nearby schools
Schools provided by the listing agent
- Elementary: Douglas County West
- Middle: Douglas County West
- High: Douglas County West
- District: Douglas County West
Source: GPRMLS. This data may not be complete. We recommend contacting the local school district to confirm school assignments for this home.
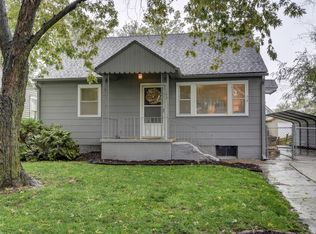
Similar homes
- $235,0003 bd1 ba936 sqft217 W Waring St, Valley, NE 68064For Sale
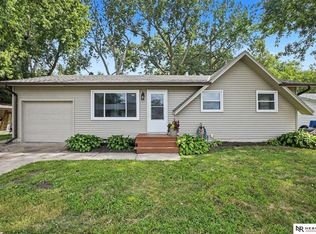
 MLS ID #22622008, Jeanne Kuhr-Mauseth, Nebraska Realty. GPRMLS
 - $169,0003 bd1 ba1.1k sqft303 W Whittingham St, Valley, NE 68064For Sale
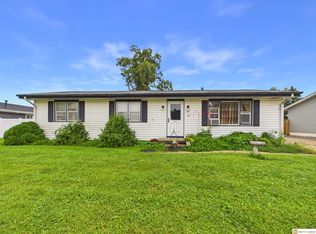 MLS ID #22628713, Jackson Armitage, Realty ONE Group Sterling. GPRMLS
 - $224,0003 bd1 ba925 sqft107 W Harrier St, Valley, NE 68064For Sale
 MLS ID #26-1682, Jay Kathol, BHHS Ambassador - CB. SWIAR
 - $219,0004 bd2 ba1.5k sqft705 4th St, Yutan, NE 68073For Sale By Owner

- $275,0003 bd2 ba1.4k sqft15440 Davidson St, Bennington, NE 68007For SaleMLS ID #22628386, Meghan Litz, BHHS Ambassador Real Estate. GPRMLS
- $245,0003 bd2 ba1.1k sqft12010 N 157th St, Bennington, NE 68007For SaleMLS ID #22627447, Pam Moylan, Nebraska Realty. GPRMLS
- $270,0003 bd2 ba1.5k sqft19375 V St, Omaha, NE 68135For SaleMLS ID #22628759, Justin R Gomez, Redfin Corporation. GPRMLS
- $280,0003 bd3 ba1.5k sqft1329 S 162nd Ave, Omaha, NE 68130For SaleMLS ID #22628294, Kim Bills, Better Homes and Gardens R.E.. GPRMLS
- $224,0002 bd3 ba1.2k sqft6007 N 167th Plz, Omaha, NE 68116For SaleMLS ID #22628593, Tonya Allen, Better Homes and Gardens R.E.. GPRMLS
- $220,0003 bd1 ba1k sqft20461 Victor Ave, Elkhorn, NE 68022For SaleMLS ID #22625352, Milt Schneider, Nebraska Realty. GPRMLS
- $275,0003 bd2 ba1.4k sqft14528 Grebe St, Bennington, NE 68007For SaleMLS ID #22628170, Brodie Wakefield, BHHS Ambassador Real Estate. GPRMLS
- $285,0003 bd2 ba1.4k sqft19509 V St, Omaha, NE 68135For SaleMLS ID #22628254, Jennifer Gatzemeyer, Nebraska Realty. GPRMLS
- $260,0003 bd2 ba1.4k sqft12004 N 157th St, Bennington, NE 68007For SaleMLS ID #22627488, Pam Moylan, Nebraska Realty. GPRMLS
- $315,0003 bd2 ba1.2k sqft11815 N 157th Ave, Bennington, NE 68007For SaleMLS ID #22628162, Justin Lorimer, RE/MAX Results. GPRMLS
- $279,9003 bd2 ba1.2k sqft16623 Patrick Ave, Omaha, NE 68116For SaleMLS ID #22627419, Katie Keith, Liberty Core Real Estate. GPRMLS
- $299,9903 bd3 ba1.4k sqft2238 N 204th Ter, Elkhorn, NE 68022For SaleMLS ID #22627495, Emily Gusse, BHHS Ambassador Real Estate. GPRMLS
- $275,0003 bd2 ba1.2k sqft14467 Knudsen St, Bennington, NE 68007For SaleMLS ID #22626886, Cassie Haeffner, BHHS Ambassador Real Estate. GPRMLS
