Skip main navigation
Sold for $218,000
  • $218,000

    124 W Brown St, Franklin Grove, IL 61031

    3beds
    1,207sqft
    Single Family Residence
    Built in 1949
    1.95 Acres Lot
    $225,600 Zestimate®
    $181/sqft
    $1,539 Estimated rent

    Home value

    $225,600

    Estimated sales range

    Not available

    $1,539/mo

    Zestimate® history
    Loading
    Loading...

    Owner options

    List your home for rent

    $1,539/mo

    Rent Zestimate®

    Find your next renter with Zillow Rental Manager. Plus, with online applications, you can quickly screen prospective tenants – for free.

    Learn more

    $1,539/mo

    Rent Zestimate®

    Refinance and save

    $1,609/mo

    Est. payment

    Refinancing to a lower rate could help reduce your monthly payments and save thousands over the life of the loan.

    See today's rates

    $1,609/mo

    Est. payment

    Explore your selling options

    Work with a Zillow partner agent

    Leverage their expertise and Zillow's premium Showcase listings to get your home seen by more buyers.

    Get started

    List with your own agent

    Get your home in front of millions of buyers by listing it on Zillow.

    Learn how to do it

    Sell it yourself

    Take full control of how buyers see your home on Zillow by listing For Sale by Owner (FSBO).

    List your home

    What's special


    Brick ranch homeUpdated bathroomMove-in readyLarge yard in townElegant french doorsDetached two car garageUpdated plumbing and electric
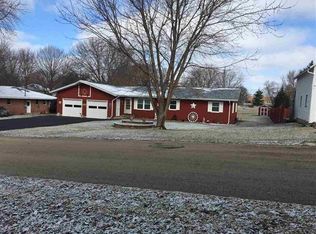
    This charming one story brick ranch home offers an unbeatable lifestyle situated right on the edge of town. Enjoy immediate access to recreation being directly across from the village park and just a short one-block walk to the elementary school. Situated on a generous 1.95 acre lot with mature trees, this property provides the rare combination of a large yard in town with city water and sewer services. The home itself is move-in ready, featuring 3 bedrooms and 1 updated bathroom. Essential updates provide peace of mind, including a brand new gas powered boiler system for heat, updated plumbing and electric, and beautiful hardwood floors throughout. Please note, the home does not currently have central air conditioning and would require window air units for cooling. The third bedroom, featuring elegant French doors, offers a flexible, open feel, perfect as a study, den, or bedroom. In addition to the home, the property boasts practical exterior amenities including a detached two car garage and a large shed. This substantial outbuilding features a tall garage door and high ceilings, making it ideal for storing all your recreational toys or as a perfect space for someone looking to run a business out of their home. An unfinished basement offers ample storage or a blank canvas for future expansion. This property truly provides the best of both quiet, expansive living and convenient town access.

    Zillow last checked:

    Listing updated:

    Listed by:

    Jessica Lowry 815-315-2617,

    Re/Max Of Rock Valley

    Bought with:

    NON-NWIAR Member

    Northwest Illinois Alliance Of Realtors®

    Source: NorthWest Illinois Alliance of REALTORS®,MLS#: 202506825MLS Logo

    Facts & features

    Interior

    Bedrooms & bathrooms
    • Bedrooms: 3
    • Bathrooms: 1
    • Full bathrooms: 1
    • Main level bathrooms: 1
    • Main level bedrooms: 3
    Primary bedroom
    • Level: Main
    • Area: 154
    • Dimensions: 14 x 11
    Bedroom 2
    • Level: Main
    • Area: 130
    • Dimensions: 13 x 10
    Bedroom 3
    • Level: Main
    • Area: 110
    • Dimensions: 11 x 10
    Family room
    • Level: Main
    • Area: 238
    • Dimensions: 14 x 17
    Kitchen
    • Level: Main
    • Area: 120
    • Dimensions: 10 x 12
    Heating
    • Hot Water/Steam
    Cooling
    • None
    Appliances
    • Included: Dishwasher, Dryer, Microwave, Refrigerator, Stove/Cooktop, Washer, Water Softener, Electric Water Heater
    • Laundry: In Basement
    Features
    • Book Cases Built In
    • Basement: Full,Sump Pump
    • Has fireplace: No
    Interior area
    • Total structure area: 1,207
    • Total interior livable area: 1,207 sqft
    • Finished area above ground: 1,207
    • Finished area below ground: 0

    Property

    Parking
    • Total spaces: 2
    • Parking features: Asphalt, Detached, Gravel
    • Garage spaces: 2
    Lot
    • Size: 1.95 Acres
    • Features: City/Town
    Details
    • Additional structures: Shed(s)
    • Parcel number: 060901306008

    Construction

    Type & style
    • Home type: SingleFamily
    • Architectural style: Ranch
    • Property subtype: Single Family Residence
    Materials
    • Brick/Stone
    • Roof: Shingle
    Condition
    • Year built: 1949

    Utilities & green energy

    • Electric: Circuit Breakers
    • Sewer: City/Community
    • Water: City/Community

    Community & HOA

    Community
    • Subdivision: IL
    Location
    • Region: Franklin Grove

    Financial & listing details

    • Price per square foot: $181/sqft
    • Tax assessed value: $164,082
    • Annual tax amount: $3,605
    • Date on market: 11/3/2025
    • Cumulative days on market: 2 days
    • Ownership: Fee Simple

    Price history

    DateEventPrice
    5/12/2026Sold$218,000$181/sqft
    Source: Public Record Report a problem
    12/5/2025Sold$218,000+1.4%$181/sqft
    Source: NorthWest Illinois Alliance of REALTORS® #202506825 Report a problem
    11/6/2025Contingent$214,900$178/sqft
    Source: MRED as distributed by MLS GRID #12509964 Report a problem
    11/6/2025Pending sale$214,900$178/sqft
    Source: NorthWest Illinois Alliance of REALTORS® #202506825 Report a problem
    11/3/2025Listed for sale$214,900+202.7%$178/sqft
    Source: NorthWest Illinois Alliance of REALTORS® #202506825 Report a problem
    7/12/2013Sold$71,000$59/sqft
    Source: Public Record Report a problem

    Public tax history

    YearProperty taxesTax assessment
    2024$3,605 +15.1%$54,694 +15%
    2023$3,133 +7.4%$47,560 +9%
    2022$2,918 -5.9%$43,633 -4.1%
    2021$3,102 $45,521 +3%
    2020-- $44,195 +3%
    2019$2,996 +7.7%$42,908 +5%
    2018$2,781 $40,864 -0.7%
    2017$2,781 -0.6%$41,143
    2016$2,798 -1.1%$41,143
    2015$2,828 -0.4%$41,143
    2014$2,838 +22%$41,143 +3.6%
    2013$2,326 +22.1%$39,706 -2%
    2012$1,905 +0.8%$40,516
    2011$1,891 $40,516
    Find assessor info on the county website

    Neighborhood: 61031

    Nearby schools

    GreatSchools rating
    Schools provided by the listing agent
    • Elementary: Ashton Franklin Center Elem
    • Middle: Ashton Franklin Center Middle
    • High: Ashton Franklin Center High
    • District: Ashton Franklin Center School District

    Source: NorthWest Illinois Alliance of REALTORS®. This data may not be complete. We recommend contacting the local school district to confirm school assignments for this home.

    Get pre-qualified for a loan
    At Zillow Home Loans, we can pre-qualify you in as little as 5 minutes with no impact to your credit score.

    An equal housing lender. NMLS #10287.