Skip main navigation
Sold for $580,000
  • $580,000

    124 W Center St, Sanford, MI 48657

    3beds
    3,338sqft
    Single Family Residence
    Built in 1997
    0.47 Acres Lot
    $629,200 Zestimate®
    $174/sqft
    $2,844 Estimated rent

    Home value

    $629,200

    $585,000 - $680,000

    $2,844/mo

    Zestimate® history
    Loading
    Loading...

    Owner options

    List your home for rent

    $2,844/mo

    Rent Zestimate®

    Find your next renter with Zillow Rental Manager. Plus, with online applications, you can quickly screen prospective tenants – for free.

    Learn more

    $2,844/mo

    Rent Zestimate®

    Refinance and save

    $3,854/mo

    Est. payment

    Refinancing to a lower rate could help reduce your monthly payments and save thousands over the life of the loan.

    See today's rates

    $3,854/mo

    Est. payment

    Explore your selling options

    Work with a Zillow partner agent

    Leverage their expertise and Zillow's premium Showcase listings to get your home seen by more buyers.

    Get started

    List with your own agent

    Get your home in front of millions of buyers by listing it on Zillow.

    Learn how to do it

    Sell it yourself

    Take full control of how buyers see your home on Zillow by listing For Sale by Owner (FSBO).

    List your home

    What's special

    Private beachRec roomSprinkler systemRight on the waterManicured landscapingSeparate denFamily room
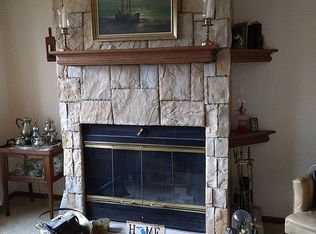
    Stunning home located in the Village of Sanford, right on the water, is now available for the first time. When the lake returns you will not be able to beat your view with 97 feet of waterfrontage. This home has two primary bedroom suite options, first floor and second floor as well as a third bedroom. There are three full bathrooms, beautiful hardwood flooring, and over 3,000 sq feet of living space. Need room for entertainment? This has you covered with a family room, rec room, a formal dining room, separate den and sunroom. The HUGE 4 car attached garage is everyone's dream; wired with 110v and 220v to accommodate your electric vehicle, an electric lift to store all of your holiday items in the attic and PLENTY of room to set up a workshop. All of the mechanicals have also been updated: the furnace, hot water heater and central air all new in 2020, the roof is also new in 2015. How does it sound to not have a consumers energy bill? This home is complete with 36 solar panels which produce more energy than the current owner uses. Wait until you see what awaits you outside: your own private beach, 2 docks, manicured landscaping, a sprinkler system and a fenced in area for pets.

    Zillow last checked:

    Listing updated:

    Listed by:

    Marie Glinski 989-859-9435,

    Century 21 Signature Realty

    Bought with:

    Thomas Webb, 6502371991

    Century 21 Signature Realty

    Source: MiRealSource,MLS#: 50155221MLS LogoOriginating MLS: Saginaw Board of REALTORS

    Facts & features

    Interior

    Bedrooms & bathrooms
    • Bedrooms: 3
    • Bathrooms: 3
    • Full bathrooms: 3
    Bedroom 1
    • Features: Wood
    • Level: First
    • Area: 434
    • Dimensions: 31 x 14
    Bedroom 2
    • Features: Carpet
    • Level: Second
    • Area: 266
    • Dimensions: 14 x 19
    Bedroom 3
    • Features: Wood
    • Level: First
    • Area: 143
    • Dimensions: 13 x 11
    Bathroom 1
    • Features: Ceramic
    • Level: First
    • Area: 77
    • Dimensions: 11 x 7
    Bathroom 2
    • Features: Ceramic
    • Level: First
    • Area: 56
    • Dimensions: 8 x 7
    Bathroom 3
    • Features: Ceramic
    • Level: Second
    • Area: 132
    • Dimensions: 11 x 12
    Dining room
    • Features: Wood
    • Level: First
    • Area: 176
    • Dimensions: 16 x 11
    Family room
    • Features: Ceramic
    • Level: First
    • Area: 306
    • Dimensions: 18 x 17
    Kitchen
    • Features: Wood
    • Level: First
    • Area: 196
    • Dimensions: 14 x 14
    Living room
    • Features: Wood
    • Level: First
    • Area: 414
    • Dimensions: 23 x 18
    Heating
    • Forced Air, Natural Gas
    Cooling
    • Central Air
    Appliances
    • Included: Dishwasher, Dryer, Microwave, Range/Oven, Refrigerator, Washer
    • Laundry: First Floor Laundry
    Features
    • Walk-In Closet(s)
    • Flooring: Hardwood, Wood, Carpet, Ceramic Tile
    • Basement: Concrete,Partial,Crawl Space
    • Number of fireplaces: 3
    • Fireplace features: Gas, Master Bedroom
    Interior area
    • Total structure area: 3,898
    • Total interior livable area: 3,338 sqft
    • Finished area above ground: 3,338
    • Finished area below ground: 0

    Property

    Parking
    • Total spaces: 4
    • Parking features: Attached, Electric in Garage, Garage Door Opener
    • Attached garage spaces: 4
    Features
    • Levels: One and One Half
    • Stories: 1
    • Patio & porch: Deck
    • Exterior features: Lawn Sprinkler, Garden
    • Waterfront features: Waterfront
    • Body of water: Tittabawassee River
    • Frontage length: 97
    Lot
    • Size: 0.47 Acres
    • Dimensions: 97 x
    • Features: Subdivision
    Details
    • Parcel number: 08102410010000
    • Zoning description: Residential
    • Special conditions: Private

    Construction

    Type & style
    • Home type: SingleFamily
    • Architectural style: Traditional
    • Property subtype: Single Family Residence
    Materials
    • Stone, Vinyl Siding
    • Foundation: Concrete Perimeter
    Condition
    • New construction: No
    • Year built: 1997

    Utilities & green energy

    • Sewer: Septic Tank
    • Water: Public

    Community & neighborhood

    Location
    • Region: Sanford
    • Subdivision: N/A

    Other

    Other facts
    • Listing agreement: Exclusive Right To Sell
    • Listing terms: Cash,Conventional,FHA,VA Loan

    Price history

    DateEventPrice
    10/18/2024Sold$580,000+0.9%$174/sqft
    Source: MiRealSource #50155221 Report a problem
    9/19/2024Pending sale$575,000$172/sqft
    Source: MiRealSource #50155221 Report a problem
    9/13/2024Listed for sale$575,000$172/sqft
    Source: MiRealSource #50155221 Report a problem

    Public tax history

    YearProperty taxesTax assessment
    2025$6,961 +4.8%$253,700 +11.9%
    2024$6,643 +15.8%$226,800 +13.9%
    2023$5,736 $199,100 +17.4%
    2022-- $169,600 +3.7%
    2021-- $163,500 -20.3%
    2020-- $205,100 +1.7%
    2019-- $201,700 +2.2%
    2018-- $197,300 +0.4%
    2017-- $196,600 +1.1%
    2016-- $194,400 +21.4%
    2014-- $160,100 +1.5%
    2013-- $157,700 +2.5%
    2012-- $153,800 -1.1%
    2011-- $155,500 +2%
    2010-- $152,500 -14.9%
    2009-- $179,300 -4%
    2008-- $186,800
    2007-- $186,800 +4%
    2006-- $179,600 +3.5%
    2005-- $173,500 +2.5%
    2004-- $169,200 +4%
    2003-- $162,700

    Find assessor info on the county website

    Neighborhood: 48657

    Nearby schools

    GreatSchools rating
    Schools provided by the listing agent
    • District: Meridian Public Schools

    Source: MiRealSource. This data may not be complete. We recommend contacting the local school district to confirm school assignments for this home.

    Get pre-qualified for a loan
    At Zillow Home Loans, we can pre-qualify you in as little as 5 minutes with no impact to your credit score.

    An equal housing lender. NMLS #10287.

    Sell for more on Zillow
    Get a Zillow Showcase℠ listing at no additional cost and you could sell for .
    $629,200
    2% more
    +$12,584
    With Zillow Showcase(estimated)
    $641,784