Skip main navigation
Closed
  • $297,000

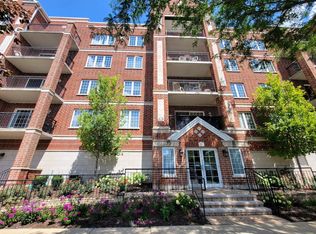
    124 W Colfax St Unit 205, Palatine, IL 60067

    2beds
    1,413sqft
    Condominium, Single Family Residence
    Built in 2002
    -- sqft lot
    $348,300 Zestimate®
    $210/sqft
    $2,622 Estimated rent

    Home value

    $348,300

    $331,000 - $366,000

    $2,622/mo

    Zestimate® history
    Loading
    Loading...

    Owner options

    List your home for rent

    $2,622/mo

    Rent Zestimate®

    Find your next renter with Zillow Rental Manager. Plus, with online applications, you can quickly screen prospective tenants – for free.

    Learn more

    $2,622/mo

    Rent Zestimate®

    Refinance and save

    $2,525/mo

    Est. payment

    Refinancing to a lower rate could help reduce your monthly payments and save thousands over the life of the loan.

    See today's rates

    $2,525/mo

    Est. payment

    Explore your selling options

    Work with a Zillow partner agent

    Leverage their expertise and Zillow's premium Showcase listings to get your home seen by more buyers.

    Get started

    List with your own agent

    Get your home in front of millions of buyers by listing it on Zillow.

    Learn how to do it

    Sell it yourself

    Take full control of how buyers see your home on Zillow by listing For Sale by Owner (FSBO).

    List your home

    What's special

    Large balconyExpansive primary bedroomAnnual festivalsCoffee shopsHeart of downtown palatineSizable utility room
    Prime location in the heart of downtown Palatine! Spacious contemporary 2nd-floor unit, this well-appointed home offers a delightful layout, ideal for relaxation and hosting guests. The kitchen seamlessly flows into the living and dining space, creating a seamless environment for entertaining. Spacious living room with sliding doors leading to a large balcony. Retreat to the expansive primary bedroom featuring a walk-in closet and a luxurious full bath with a Whirpool. Embrace the convenience of an in-unit washer and dryer conveniently located within the sizable utility room. This residence, situated just one block away from the Metra Station, offers urban convenience and comfort and amenities, including coffee shops, restaurants, parks, annual festivals, and a farmers market.

    Zillow last checked:

    Listing updated:

    Listed by:

    Emilio Bartucci 847-727-5522,

    HomeSmart Connect LLC

    Bought with:

    Milap Singh, CSC

    Coldwell Banker Realty

    Source: MRED as distributed by MLS GRID,MLS#: 11984816MLS Logo

    Facts & features

    Interior

    Bedrooms & bathrooms
    • Bedrooms: 2
    • Bathrooms: 2
    • Full bathrooms: 2
    Rooms
    • Room types: Balcony/Porch/Lanai
    Primary bedroom
    • Features: Flooring (Hardwood), Window Treatments (Blinds), Bathroom (Full)
    • Level: Second
    • Area: 196 Square Feet
    • Dimensions: 14X14
    Bedroom 2
    • Features: Flooring (Hardwood), Window Treatments (Blinds)
    • Level: Second
    • Area: 156 Square Feet
    • Dimensions: 13X12
    Balcony porch lanai
    • Level: Second
    • Area: 40 Square Feet
    • Dimensions: 10X4
    Dining room
    • Features: Flooring (Hardwood), Window Treatments (Blinds)
    • Level: Second
    • Area: 132 Square Feet
    • Dimensions: 12X11
    Kitchen
    • Features: Kitchen (Eating Area-Breakfast Bar), Flooring (Ceramic Tile)
    • Level: Second
    • Area: 80 Square Feet
    • Dimensions: 10X8
    Laundry
    • Features: Flooring (Ceramic Tile)
    • Level: Second
    • Area: 48 Square Feet
    • Dimensions: 8X6
    Living room
    • Features: Flooring (Hardwood), Window Treatments (Blinds)
    • Level: Second
    • Area: 182 Square Feet
    • Dimensions: 14X13
    Heating
    • Natural Gas, Forced Air, Radiant Floor
    Cooling
    • Central Air
    Appliances
    • Included: Range, Dishwasher, Refrigerator, Washer, Dryer, Disposal, Stainless Steel Appliance(s)
    • Laundry: In Unit
    Features
    • Elevator
    • Flooring: Hardwood, Laminate
    • Basement: None
    Interior area
    • Total structure area: 0
    • Total interior livable area: 1,413 sqft

    Property

    Parking
    • Total spaces: 2
    • Parking features: Concrete, Garage Door Opener, Heated Garage, Yes, Garage Owned, Attached, Assigned, Off Street, Parking Lot, Storage, Owned, Garage
    • Attached garage spaces: 1
    • Has uncovered spaces: Yes
    Accessibility
    • Accessibility features: No Disability Access
    Details
    • Parcel number: 02154010621005
    • Special conditions: List Broker Must Accompany

    Construction

    Type & style
    • Home type: Condo
    • Property subtype: Condominium, Single Family Residence
    Materials
    • Brick
    Condition
    • New construction: No
    • Year built: 2002

    Utilities & green energy

    • Sewer: Public Sewer
    • Water: Public

    Community & HOA

    Community
    • Subdivision: Wellington Court
    HOA
    • Has HOA: Yes
    • Amenities included: Bike Room/Bike Trails, Elevator in Residence, Storage, Security Lighting
    • Services included: Heat, Water, Gas, Parking, Insurance, Exterior Maintenance, Lawn Care, Scavenger
    • HOA fee: $395 monthly
    Location
    • Region: Palatine

    Financial & listing details

    • Price per square foot: $210/sqft
    • Tax assessed value: $242,290
    • Annual tax amount: $5,959
    • Date on market: 3/7/2024
    • Listing terms: Conventional
    • Ownership: Condo

    Price history

    DateEventPrice
    4/22/2024Sold$297,000-2.5%$210/sqft
    Source: MRED as distributed by MLS GRID #11984816 Report a problem
    3/25/2024Contingent$304,500$215/sqft
    Source: MRED as distributed by MLS GRID #11984816 Report a problem
    3/7/2024Listed for sale$304,500-0.2%$215/sqft
    Source: MRED as distributed by MLS GRID #11984816 Report a problem
    2/13/2024Listing removed$305,000$216/sqft
    Source: Berkshire Hathaway HomeServices Chicago #11960705 Report a problem
    1/23/2024Listed for sale$305,000+29.8%$216/sqft
    Source: MRED as distributed by MLS GRID #11960705 Report a problem
    2/28/2022Sold$235,000-5.6%$166/sqft
    Source: MRED as distributed by MLS GRID #11234689 Report a problem
    1/22/2022Contingent$249,000$176/sqft
    Source: MRED as distributed by MLS GRID #11234689 Report a problem
    11/9/2021Price change$249,000-3.9%$176/sqft
    Source: MRED as distributed by MLS GRID #11234689 Report a problem
    10/1/2021Listed for sale$259,000+9.7%$183/sqft
    Source: MRED as distributed by MLS GRID #11234689 Report a problem
    9/25/2015Sold$236,000-15.7%$167/sqft
    Source: Baird & Warnerc #08998897_60067_205 Report a problem
    6/16/2006Sold$280,000$198/sqft
    Source: Public Record Report a problem

    Public tax history

    YearProperty taxesTax assessment
    2024$7,552 +5.3%$24,229
    2023$7,173 +20.4%$24,229
    2022$5,960 $24,229 +6.2%
    2021-- $22,824
    2020-- $22,824 -10.1%
    2019$7,284 +9.2%$25,400 +18.3%
    2018$6,673 +42.1%$21,474
    2017$4,695 -3.7%$21,474
    2016$4,875 -13.1%$21,474 +17.6%
    2015$5,609 +1.2%$18,256
    2014$5,541 +2.6%$18,256
    2013$5,399 $18,256
    Find assessor info on the county website

    Neighborhood: 60067

    Nearby schools

    GreatSchools rating
    Schools provided by the listing agent
    • Elementary: Gray M Sanborn Elementary School
    • District: 15

    Source: MRED as distributed by MLS GRID. This data may not be complete. We recommend contacting the local school district to confirm school assignments for this home.

    Get a cash offer in 3 minutes
    Find out how much your home could sell for in as little as 3 minutes with a no-obligation cash offer.
    Estimated market value
    $348,300
    Get a cash offer in 3 minutes
    Find out how much your home could sell for in as little as 3 minutes with a no-obligation cash offer.
    Estimated market value
    $348,300