BRIDGE CITY ISD & MINUTES TO SHOPPING! This home offers 2 bedrooms, 1 full bath & carport. The covered front porch leads you into the spacious livingroom (13.4x14.6) w/luxury vinyl plank flooring, ceiling fan & natural light. Livingroom opens into the eat-in kitchen (13.4x14.9) featuring wood cabinets, plenty of counter space, tile floors, stainless steel gas range, microwave, dishwasher & pantry. Down the hall you'll find a full bath w/tub/shower combo & two bedrooms (13.5x11.1 & 13.5x9.9), both w/ceiling fans, vinyl plank floors & closets. Step outside to a HUGE backyard w/fire pit area & storage building w/lean-to, plenty of room to garden or unwind after a long day! Whether you're looking for your first home, downsizing or a rental investment, this one has so much to offer. Located on a dead end road right off Texas Ave, just minutes to Market Basket & shopping. MUST SEE!
For sale
$120,000
124 W Darby St, Bridge City, TX 77611
2beds
868sqft
Single Family Residence
Built in 1950
0.27 Acres Lot
$-- Zestimate®
$138/sqft
$-- HOA
What's special
Huge backyardTile floorsLuxury vinyl plank flooringFire pit areaNatural lightWood cabinetsCovered front porch
- 20 minutes
- 7
- 0
Zillow last checked:
Listing updated:
Listed by:
Emily Ross TREC #0723519 409-779-9959,
RE/MAX ONE
Source: HAR,MLS#: 6287270
Facts & features
Interior
Bedrooms & bathrooms
- Bedrooms: 2
- Bathrooms: 1
- Full bathrooms: 1
Primary bedroom
- Level: First
- Area: 149.85
- Dimensions: 13.5x11.1
Bedroom
- Level: First
- Area: 133.65
- Dimensions: 13.5x9.9
Kitchen
- Level: First
- Area: 199.66
- Dimensions: 13.4x14.9
Living room
- Level: First
- Area: 195.64
- Dimensions: 13.4x14.6
Heating
- Natural Gas
Cooling
- Electric
Appliances
- Included: Gas Oven, Microwave, Gas Range, Dishwasher
Features
- Flooring: Tile, Vinyl
Interior area
- Total structure area: 868
- Total interior livable area: 868 sqft
Property
Parking
- Total spaces: 1
- Parking features: No Garage, Attached Carport
- Carport spaces: 1
Features
- Stories: 1
- Patio & porch: Porch
Lot
- Size: 0.27 Acres
- Features: Cleared, 1/4 Up to 1/2 Acre
Details
- Additional structures: Shed(s)
- Parcel number: 003001000460
Construction
Type & style
- Home type: SingleFamily
- Architectural style: Traditional
- Property subtype: Single Family Residence
Materials
- Vinyl Siding
- Foundation: Pillar/Post/Pier
- Roof: Composition
Condition
- New construction: No
- Year built: 1950
Utilities & green energy
- Sewer: Public Sewer
- Water: Public
Community & HOA
Community
- Subdivision: Darby 2
Location
- Region: Bridge City
Financial & listing details
- Price per square foot: $138/sqft
- Tax assessed value: $30,127
- Annual tax amount: $456
- Date on market: 11/19/2026
- Listing terms: Cash,Conventional,FHA
- Road surface type: Asphalt
Estimated market value
Not available
Estimated sales range
Not available
Not available
Price history
| Date | Event | Price |
|---|---|---|
| 11/19/2026 | Listed for sale | $120,000$138/sqft |
Source:  BBOR #272568 Report a problem | ||
Public tax history
| Year | Property taxes | Tax assessment |
|---|---|---|
| 2020 | -- | $30,127 +4.8% |
| 2019 | -- | $28,750 +4.5% |
| 2018 | -- | $27,520 |
| 2017 | $674 +6.4% | $27,520 +6.8% |
| 2016 | $634 | $25,760 |
Find assessor info on the county website
Monthly payment
Est. payment
Payment breakdown
Explore the cost of this home by adjusting the details. Changes won't be saved.Climate risks
Neighborhood: 77611
Nearby schools
Schools provided by the listing agent
- Elementary: Bridge City Elementary School
- Middle: Bridge City Middle School
- High: Bridge City High School
Source: HAR. This data may not be complete. We recommend contacting the local school district to confirm school assignments for this home.


Similar homes
- $135,0003 bd1 ba1.1k sqft240 Russell St, Bridge City, TX 77611For Sale
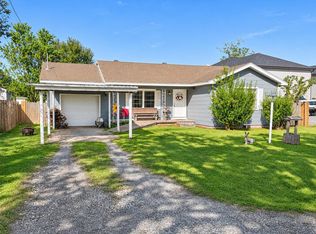
 MLS ID #272440, Amanda Gonzalez, Lange Realty Group -- 9014834. BBOR
- $115,0003 bd1 ba1.1k sqft7211 Howe St, Groves, TX 77619For Sale
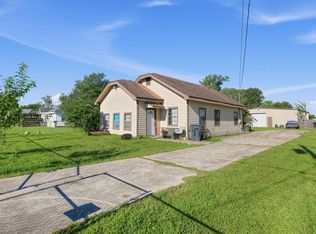 MLS ID #32837196, Avery LaRue, Central Metro Realty. HAR
- $115,0003 bd1 ba1.2k sqft616 Bridal Wreath Ave, Orange, TX 77630For Sale
 MLS ID #78002676, Gerardo Alonso, Keller Williams Realty The Woodlands. HAR
- $139,0002 bd1 ba1.2k sqft3143 High Ave, Groves, TX 77619For Sale
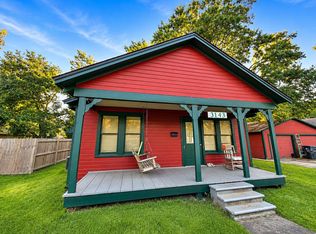 MLS ID #272537, Adam LeDoux, eXp Realty, LLC. BBOR
- $110,9002 bd1 ba1k sqft1704 Crockett St, Orange, TX 77630For SaleMLS ID #272378, Rebekah Sanders, RE/MAX ONE. BBOR
- $115,0003 bd1 ba1.1k sqft1937 Robin Ave, Orange, TX 77632For SaleMLS ID #272484, Darci Piel, Coldwell Banker Lumberton. BBOR
- $123,0003 bd2 ba989 sqft2203 N 16th St, Orange, TX 77630For SaleMLS ID #272438, Amanda Gonzalez, Lange Realty Group -- 9014834. BBOR
- $72,0003 bd1 ba896 sqft327 Devillier St, Bridge City, TX 77611For SaleMLS ID #271181, ROHN McMANUS, BAYOU STATE REAL ESTATE, LLC -- 9003431. BBOR
- $140,0002 bd1 ba1k sqft5328 S College St, Orange, TX 77632For SaleMLS ID #272436, Amanda Gonzalez, Lange Realty Group -- 9014834. BBOR
- $107,0003 bd2 ba1.2k sqft709 Boston St, West Orange, TX 77630For SaleMLS ID #272419, Amanda Gonzalez, Lange Realty Group -- 9014834. BBOR
- $119,9002 bd1 ba910 sqft1022 Wilson St, Port Neches, TX 77651For SaleMLS ID #270775, Holly Hinds, JLA Realty. BBOR
- $119,9003 bd1 ba1.1k sqft924 Avenue E, Nederland, TX 77627For SaleMLS ID #271111, Brian Fanette, Team Texas Real Estate. BBOR
- $120,0003 bd2 ba920 sqft115 Ford Ln, Orange, TX 77632For SaleMLS ID #269338, Sahar Jiwani, eXp Realty, LLC. BBOR
- $129,9003 bd1 ba1.2k sqft404 Crepe Myrtle Ave, Orange, TX 77630For SaleMLS ID #271692, Paula Ragsdale, American Real Estate - Orange. BBOR
- $99,0002 bd1 ba990 sqft1135 Kent Ave, Nederland, TX 77627For SaleMLS ID #272445, Shonda Weaver, Lange Realty Group -- 9014834. BBOR
- $98,5003 bd1 ba1k sqft321 43rd St, Orange, TX 77630For SaleMLS ID #271200, Heather Oldbury, The Property Shoppe. BBOR
