Skip main navigation
Sold
  • Price Unknown

    124 W David St, Carbondale, KS 66414

    4beds
    1,787sqft
    Single Family Residence, Residential
    Built in 1977
    8,712 Square Feet Lot
    $176,900 Zestimate®
    $--/sqft
    $1,364 Estimated rent

    Home value

    $176,900

    Estimated sales range

    Not available

    $1,364/mo

    Zestimate® history
    Loading
    Loading...

    Owner options

    List your home for rent

    $1,364/mo

    Rent Zestimate®

    Find your next renter with Zillow Rental Manager. Plus, with online applications, you can quickly screen prospective tenants – for free.

    Learn more

    $1,364/mo

    Rent Zestimate®

    Refinance and save

    Refinancing to a lower rate could help reduce your monthly payments and save thousands over the life of the loan.

    See today's rates

    Explore your selling options

    Work with a Zillow partner agent

    Leverage their expertise and Zillow's premium Showcase listings to get your home seen by more buyers.

    Get started

    List with your own agent

    Get your home in front of millions of buyers by listing it on Zillow.

    Learn how to do it

    Sell it yourself

    Take full control of how buyers see your home on Zillow by listing For Sale by Owner (FSBO).

    List your home

    What's special

    Large main bedroomFenced-in backyard
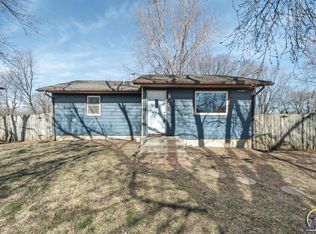
    Welcome to your next home in Carbondale, KS! This spacious 4 bedroom, 2 bathroom home has everything you need and more. You'll love the large main bedroom – perfect for relaxing after a long day. The fenced-in backyard is great for pets, playtime, or weekend BBQs with friends. Located in a quiet neighborhood, this home gives you small-town charm with room to grow. Come take a look – this one won’t last long!

    Zillow last checked:

    Listing updated:

    Listed by:

    Shannon Engler 785-383-8139,

    RE/MAX EK Real Estate

    Bought with:

    John Bowes, SP00220928

    Countrywide Realty, Inc.

    Source: Sunflower AOR as distributed by MLS GRID,MLS#: 240056MLS Logo

    Facts & features

    Interior

    Bedrooms & bathrooms
    • Bedrooms: 4
    • Bathrooms: 2
    • Full bathrooms: 2
    Primary bedroom
    • Level: Upper
    • Area: 119.88
    • Dimensions: 10'6" x 11'5"
    Bedroom 2
    • Level: Upper
    • Area: 120.75
    • Dimensions: 10'6" x 11'6"
    Bedroom 3
    • Level: Lower
    • Area: 318.54
    • Dimensions: 13'9" x 23'2"
    Bedroom 4
    • Level: Lower
    • Area: 118.63
    • Dimensions: 12'2" x 9'9"
    Family room
    • Level: Lower
    • Area: 212.6
    • Dimensions: 16'3" x 13'1"
    Kitchen
    • Level: Upper
    • Area: 199.17
    • Dimensions: 19'11"x10'
    Laundry
    • Level: Lower
    • Area: 26.26
    • Dimensions: 5'1" x 5'2"
    Living room
    • Level: Upper
    • Area: 210.97
    • Dimensions: 12'11" x 16'4"
    Heating
    • Natural Gas
    Cooling
    • Central Air
    Appliances
    • Included: Oven, Disposal
    • Laundry: Lower Level
    Features
    • Flooring: Laminate, Carpet
    • Windows: Storm Window(s)
    • Basement: Concrete,Finished
    • Has fireplace: No
    Interior area
    • Total structure area: 1,787
    • Total interior livable area: 1,787 sqft
    • Finished area above ground: 912
    • Finished area below ground: 875

    Property

    Parking
    • Parking features: Extra Parking
    Features
    • Patio & porch: Patio, Deck
    • Fencing: Chain Link,Wood
    Lot
    • Size: 8,712 sqft
    • Dimensions: 8541
    Details
    • Parcel number: 1756
    • Special conditions: Standard,Arm's Length

    Construction

    Type & style
    • Home type: SingleFamily
    • Property subtype: Single Family Residence, Residential
    Materials
    • Concrete
    • Roof: Composition
    Condition
    • Year built: 1977

    Utilities & green energy

    • Water: Public

    Community & neighborhood

    Location
    • Region: Carbondale
    • Subdivision: Tucker

    Price history

    DateEventPrice
    8/22/2025Sold--
    Source: Sunflower AOR as distributed by MLS GRID #240056 Report a problem
    8/11/2025Pending sale$166,000$93/sqft
    Source: Sunflower AOR as distributed by MLS GRID #240056 Report a problem
    6/26/2025Listed for sale$166,000+33.9%$93/sqft
    Source: Sunflower AOR as distributed by MLS GRID #240056 Report a problem
    2/16/2021Listing removed--
    Source: Owner Report a problem
    9/13/2015Listing removed$124,000$69/sqft
    Source: Owner Report a problem
    10/3/2014Price change$124,000+34.1%$69/sqft
    Source: Owner Report a problem
    3/12/2014Price change$92,500-33.5%$52/sqft
    Source: RE/MAX Associates Of Topeka #177529 Report a problem
    11/12/2013Listed for sale$139,000$78/sqft
    Source: REALTY EXECUTIVES of Kansas City #1858246 Report a problem

    Public tax history

    YearProperty taxesTax assessment
    2025-- $13,058 +7.7%
    2024$1,840 -5.9%$12,127 +1.9%
    2023$1,956 $11,901 +13.3%
    2022-- $10,506 +12.8%
    2021-- $9,316 +6%
    2020$1,641 $8,788 +7%
    2019-- $8,211
    2018-- $8,211 +6.3%
    2017-- $7,728 +3.5%
    2016$1,578 $7,464 -7.4%
    2015$1,578 $8,062 -4.9%
    2013$1,578 $8,475 -89.1%
    2010$1,578 $78,100

    Find assessor info on the county website

    Neighborhood: 66414

    Nearby schools

    GreatSchools rating
    Schools provided by the listing agent
    • Elementary: Overbrook Attendance Center/USD 434
    • Middle: Carbondale Attendance Center/USD 434
    • High: Santa Fe Trail High School/USD 434

    Source: Sunflower AOR as distributed by MLS GRID. This data may not be complete. We recommend contacting the local school district to confirm school assignments for this home.

    Sell for more on Zillow
    Get a Zillow Showcase℠ listing at no additional cost and you could sell for .
    $176,900
    2% more
    +$3,538
    With Zillow Showcase(estimated)
    $180,438