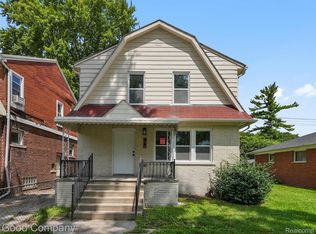
Explore the endless possibilities in this fully renovated charmer! Unique to the area, this home boasts an oversized, fully fenced yard with gated driveway, large patio and nature scaped private backdrop. The front entry greets you with a warm and sunny enclosed porch that provides ample room for furnishings. The unique and useable spaces offer an unmatched flexibility in layout. A newly appointed kitchen flows seamlessly into a gracious living room and a sunlit dining room perfect for entertaining. The entry level offers two bedrooms and a flex room that can serve as another bedroom, or a perfectly placed home office. The expansive upper level bedroom is a dream suite, offering a full bath and bonus room; with potential to function as a sitting room, home gym or spectacular closet! To add even more versatility, the primary suite can be accessed privately through the exterior side door creating a perfect opportunity for roommates to have their own private quarters. This tastefully appointed remodel truly offers a turn-key experience. Don't miss the opportunity to make this remarkable find yours!
Sold for $260,000
$260,000
124 W Evelyn Ave, Hazel Park, MI 48030
4beds
1,468sqft
Single Family Residence
Built in 1928
6,534 Square Feet Lot
$281,100 Zestimate®
$177/sqft
$1,850 Estimated rent
Home value
$281,100
$264,000 - $298,000
$1,850/mo
Zestimate® history
Owner options
List your home for rent
$1,850/mo
Rent Zestimate®
Find your next renter with Zillow Rental Manager. Plus, with online applications, you can quickly screen prospective tenants – for free.
$1,850/mo
Rent Zestimate®
Refinance and save
$1,705/mo
Est. payment
Refinancing to a lower rate could help reduce your monthly payments and save thousands over the life of the loan.
$1,705/mo
Est. payment
Explore your selling options
Work with a Zillow partner agent
Leverage their expertise and Zillow's premium Showcase listings to get your home seen by more buyers.
Get startedList with your own agent
Get your home in front of millions of buyers by listing it on Zillow.
Learn how to do itSell it yourself
Take full control of how buyers see your home on Zillow by listing For Sale by Owner (FSBO).
List your homeWhat's special
Fully fenced yardFlex roomBonus roomPrimary suiteSpectacular closetSunlit dining roomGated driveway
Zillow last checked:
Listing updated:
Listed by:
Beth A Watson 248-342-9268,
Keller Williams Paint Creek
Bought with:
Mario Gonzalez, 6502432358
MG Realty Co LLC
Source: Realcomp II,MLS#: 20230057300
Facts & features
Interior
Bedrooms & bathrooms
- Bedrooms: 4
- Bathrooms: 3
- Full bathrooms: 2
- 1/2 bathrooms: 1
Heating
- Forced Air, Natural Gas
Cooling
- Central Air
Appliances
- Included: Dishwasher, Microwave
- Laundry: None
Features
- Entrance Foyer, Programmable Thermostat
- Basement: Unfinished
- Has fireplace: No
Interior area
- Total interior livable area: 1,468 sqft
- Finished area above ground: 1,468
Property
Parking
- Total spaces: 2
- Parking features: Two Car Garage, Detached, Driveway, Electricityin Garage, Garage Faces Front, Garage Door Opener
- Garage spaces: 2
Features
- Levels: One and One Half
- Stories: 1.5
- Entry location: GroundLevelwSteps
- Patio & porch: Enclosed, Patio, Porch
- Pool features: None
- Fencing: Fenced
Lot
- Size: 6,534 Square Feet
- Dimensions: 50 x 107
Details
- Parcel number: 2535427046
- Special conditions: Short Sale No,Standard
Construction
Type & style
- Home type: SingleFamily
- Architectural style: Bungalow
- Property subtype: Single Family Residence
Materials
- Aluminum Siding
- Foundation: Basement, Block
- Roof: Asphalt
Condition
- New construction: No
- Year built: 1928
- Major remodel year: 2023
Utilities & green energy
- Electric: Circuit Breakers
- Sewer: Sewer At Street
- Water: Public
- Utilities for property: Cable Available, Underground Utilities
Community & HOA
Community
- Security: Smoke Detectors
HOA
- Has HOA: No
Location
- Region: Hazel Park
Financial & listing details
- Price per square foot: $177/sqft
- Tax assessed value: $61,790
- Annual tax amount: $5,347
- Date on market: 7/13/2023
- Cumulative days on market: 5 days
- Listing agreement: Exclusive Right To Sell
- Listing terms: Cash,Conventional,FHA
Price history
| Date | Event | Price |
|---|---|---|
| 7/31/2023 | Sold | $260,000+0%$177/sqft |
Source:  Realcomp II #20230057300 Report a problem Realcomp II #20230057300 Report a problem | ||
| 7/19/2023 | Pending sale | $259,900$177/sqft |
Source: Realcomp II #20230057300 Report a problem | ||
| 7/13/2023 | Listed for sale | $259,900+119.9%$177/sqft |
Source: Realcomp II #20230057300 Report a problem | ||
| 2/28/2023 | Listing removed | -- |
Source: Realcomp II #20221004927 Report a problem | ||
| 11/2/2022 | Sold | $118,165+9.4%$80/sqft |
Source: Public Record Report a problem | ||
| 9/13/2022 | Pending sale | $108,000$74/sqft |
Source: Realcomp II #20221004927 Report a problem | ||
| 9/13/2022 | Price change | $108,000+66.2%$74/sqft |
Source: Realcomp II #20221004927 Report a problem | ||
| 6/15/2022 | Pending sale | $65,000$44/sqft |
Source: Realcomp II #20221004927 Report a problem | ||
| 6/15/2022 | Listed for sale | $65,000-53.6%$44/sqft |
Source: Realcomp II #20221004927 Report a problem | ||
| 3/18/2019 | Sold | $140,000-6.6%$95/sqft |
Source: Public Record Report a problem | ||
| 2/22/2019 | Listed for sale | $149,900$102/sqft |
Source: RE/MAX First #218119676 Report a problem | ||
| 2/22/2019 | Pending sale | $149,900$102/sqft |
Source: RE/MAX First #218119676 Report a problem | ||
| 1/19/2019 | Listed for sale | $149,900$102/sqft |
Source: RE/MAX First #218119676 Report a problem | ||
| 1/19/2019 | Pending sale | $149,900$102/sqft |
Source: RE/MAX First #218119676 Report a problem | ||
| 12/21/2018 | Listed for sale | $149,900+77.3%$102/sqft |
Source: RE/MAX First #218119676 Report a problem | ||
| 9/27/2017 | Listing removed | $84,543-13.7%$58/sqft |
Source: Auction.com Report a problem | ||
| 7/29/2017 | Listed for sale | -- |
Source: Auction.com Report a problem | ||
| 6/21/2017 | Listing removed | $97,999$67/sqft |
Source: Auction.com Report a problem | ||
| 5/27/2017 | Listed for sale | -- |
Source: Auction.com Report a problem | ||
Public tax history
| Year | Property taxes | Tax assessment |
|---|---|---|
| 2025 | $6,360 -17.9% | $99,700 +10% |
| 2024 | $7,744 +44.8% | $90,650 +17% |
| 2023 | $5,348 +1.4% | $77,450 +14.8% |
| 2022 | $5,276 +12.9% | $67,450 +9.4% |
| 2021 | $4,675 | $61,670 +4.5% |
| 2020 | -- | $59,000 +56.3% |
| 2019 | $6,244 +152.6% | $37,750 +16.5% |
| 2018 | $2,471 +24.8% | $32,390 +5.5% |
| 2017 | $1,980 | $30,690 +14.5% |
| 2016 | $1,980 | $26,810 +10.3% |
| 2015 | -- | $24,300 +6.2% |
| 2014 | -- | $22,890 -22% |
| 2011 | -- | $29,350 -27.4% |
| 2010 | $1,781 +0% | $40,430 -19.5% |
| 2009 | $1,781 +33.7% | $50,230 -46.9% |
| 2005 | $1,332 | $94,580 +54.9% |
| 2003 | -- | $61,070 +28.7% |
| 2002 | -- | $47,460 +66.5% |
| 2001 | $1,204 +5.2% | $28,510 +3.2% |
| 2000 | $1,145 | $27,630 |
Find assessor info on the county website
Neighborhood: 48030
Nearby homes
- $203,6003 bd2 ba1.1k sqft84 W Evelyn Ave, Hazel Park, MI 48030Off Market
- $198,0003 bd2 ba1.4k sqft94 W Evelyn Ave, Hazel Park, MI 48030Sold
- $201,2003 bd2 ba1.3k sqft106 W Evelyn Ave, Hazel Park, MI 48030Off Market
- $164,4003 bd1 ba1.2k sqft100 W Evelyn Ave, Hazel Park, MI 48030Off Market
- $152,3003 bd1 ba1.3k sqft72 W Evelyn Ave, Hazel Park, MI 48030Off Market
- $135,9003 bd1 ba1k sqft97 W Evelyn Ave, Hazel Park, MI 48030Off Market
- $117,8002 bd1 ba790 sqft83 W Evelyn Ave, Hazel Park, MI 48030Off Market
- $145,0002 bd1 ba750 sqft105 W Evelyn Ave, Hazel Park, MI 48030Off Market
Nearby schools
GreatSchools rating
- 3/10Hoover Elementary SchoolGrades: PK-5Distance: 1.2 mi
- 3/10Hazel Park Junior High SchoolGrades: 6-8Distance: 0.6 mi
- 4/10Hazel Park High SchoolGrades: 9-12Distance: 1.2 mi
Get a cash offer in 3 minutes
Find out how much your home could sell for in as little as 3 minutes with a no-obligation cash offer.
Estimated market value
$281,100
Get a cash offer in 3 minutes
Find out how much your home could sell for in as little as 3 minutes with a no-obligation cash offer.
Estimated market value
$281,100
- Michigan
- Oakland County
- Hazel Park
- 48030
- 124 W Evelyn Ave
Nearby cities
Nearby zip codes
Other Hazel Park Topics
