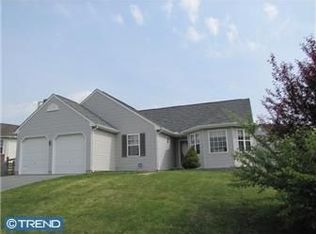
Welcome to 124 W Flagstone Dr, the home you've been waiting for. Located in the established and sought-after community of Gray Acres, this home checks every box - from the perfect location to endless upgrades, the list of features goes on and on. Front the moment you arrive, the curb appeal of this ranch style home with two-car garage will welcome you in, where you'll immediately be greeted by a sleek modern front door. Step over the threshold to find beautiful hardwood flooring, vaulted ceilings, and glowing natural light drenching the large family room space. The wood burning fireplace and neutral paint color bring warmth and coziness to the space where your loved ones will gather. They say the kitchen is the heart of the home, and this kitchen will make your heart skip a beat. Every detail has been perfectly curated to create a beautifully designed space that feels luxurious and functional. The countertops are a Cristallo Quartzite, a translucent crystalline natural stone that continues up the backsplash in designer luxury, and the stainless steel appliances are top of the line including the upgraded stainless vent hood above the range. There is no shortage of room to gather with a breakfast nook and formal dining space adjacent to the kitchen. Sliding glass doors lead you out back, where a stunning Trex deck with all the bells and whistles including extensive lighting awaits to offer the perfect spot to watch the fun in the Intex above-ground pool, or enjoy a warm cup of coffee on a chilly fall morning. The backyard is fully fenced and well maintained, and even has a shed for all your storage needs. Back inside, the beautiful hardwood floors continue through to the primary bedroom that offers a true owner's retreat with vaulted ceilings, walk-in closet, and a beautifully renovated primary bathroom, tucked behind beautiful sliding door. Floating vanity, corner tub, and upgraded glass shower surround are just a few of the things that make this primary bath truly luxurious. Two more large bedrooms share a full hall bathroom, and the main floor laundry adds additional convenience to the functionality of this incredible home. The basement offers endless storage and finishing potential. Don't miss your opportunity to call this stunning home yours - it will be gone before you know it!
Sold for $469,900
$469,900
124 W Flagstone Dr, Newark, DE 19702
3beds
1,750sqft
Single Family Residence
Built in 2002
8,276 Square Feet Lot
$480,300 Zestimate®
$269/sqft
$2,489 Estimated rent
Home value
$480,300
$432,000 - $533,000
$2,489/mo
Zestimate® history
Owner options
List your home for rent
$2,489/mo
Rent Zestimate®
Find your next renter with Zillow Rental Manager. Plus, with online applications, you can quickly screen prospective tenants – for free.
$2,489/mo
Rent Zestimate®
Refinance and save
$2,860/mo
Est. payment
Refinancing to a lower rate could help reduce your monthly payments and save thousands over the life of the loan.
$2,860/mo
Est. payment
Explore your selling options
Work with a Zillow partner agent
Leverage their expertise and Zillow's premium Showcase listings to get your home seen by more buyers.
Get startedList with your own agent
Get your home in front of millions of buyers by listing it on Zillow.
Learn how to do itSell it yourself
Take full control of how buyers see your home on Zillow by listing For Sale by Owner (FSBO).
List your homeWhat's special
Zillow last checked:
Listing updated:
Listed by:
Megan Aitken 302-688-7653,
Keller Williams Realty,
Listing Team: Megan Aitken Team, Co-Listing Team: Megan Aitken Team,Co-Listing Agent: Julianna Nikituk 302-437-4953,
Keller Williams Realty
Bought with:
Ken Pennington, R3-0015363
Century 21 Harrington Realty, Inc
Source: Bright MLS,MLS#: DENC2088134
Facts & features
Interior
Bedrooms & bathrooms
- Bedrooms: 3
- Bathrooms: 2
- Full bathrooms: 2
- Main level bathrooms: 2
- Main level bedrooms: 3
Rooms
- Room types: Dining Room, Primary Bedroom, Bedroom 2, Bedroom 3, Kitchen, Family Room, Laundry, Bathroom 2, Primary Bathroom
Primary bedroom
- Level: Main
- Area: 272 Square Feet
- Dimensions: 17 x 16
Bedroom 2
- Level: Main
- Area: 99 Square Feet
- Dimensions: 9 x 11
Bedroom 3
- Level: Main
- Area: 140 Square Feet
- Dimensions: 10 x 14
Primary bathroom
- Level: Main
- Area: 90 Square Feet
- Dimensions: 10 x 9
Bathroom 2
- Level: Main
- Area: 63 Square Feet
- Dimensions: 9 x 7
Dining room
- Level: Main
- Area: 130 Square Feet
- Dimensions: 13 x 10
Family room
- Level: Main
- Area: 350 Square Feet
- Dimensions: 25 x 14
Kitchen
- Level: Main
- Area: 231 Square Feet
- Dimensions: 11 x 21
Laundry
- Level: Main
- Area: 18 Square Feet
- Dimensions: 3 x 6
Heating
- Forced Air, Natural Gas
Cooling
- Central Air, Natural Gas
Appliances
- Included: Electric Water Heater
- Laundry: Main Level, Laundry Room
Features
- Primary Bath(s), Ceiling Fan(s), Breakfast Area, Cathedral Ceiling(s)
- Windows: Bay/Bow
- Basement: Partial
- Number of fireplaces: 1
Interior area
- Total structure area: 1,750
- Total interior livable area: 1,750 sqft
- Finished area above ground: 1,750
- Finished area below ground: 0
Property
Parking
- Total spaces: 2
- Parking features: Garage Faces Front, Garage Door Opener, Attached
- Attached garage spaces: 2
Accessibility
- Accessibility features: None
Features
- Levels: One
- Stories: 1
- Patio & porch: Deck
- Has private pool: Yes
- Pool features: Above Ground, Private
- Fencing: Split Rail
Lot
- Size: 8,276 Square Feet
- Dimensions: 89.50 x 117.50
Details
- Additional structures: Above Grade, Below Grade
- Parcel number: 11015.30123
- Zoning: NC6.5
- Special conditions: Standard
Construction
Type & style
- Home type: SingleFamily
- Architectural style: Ranch/Rambler
- Property subtype: Single Family Residence
Materials
- Brick, Vinyl Siding, Aluminum Siding
- Foundation: Concrete Perimeter
Condition
- New construction: No
- Year built: 2002
Utilities & green energy
- Electric: 200+ Amp Service, Circuit Breakers
- Sewer: Public Sewer
- Water: Public
Community & HOA
Community
- Subdivision: Gray Acres
HOA
- Has HOA: Yes
- HOA fee: $30 monthly
Location
- Region: Newark
Financial & listing details
- Price per square foot: $269/sqft
- Tax assessed value: $79,500
- Annual tax amount: $3,218
- Date on market: 8/28/2025
- Listing agreement: Exclusive Right To Sell
- Inclusions: See Inclusions Sheet.
- Exclusions: See Exclusions Sheet.
- Ownership: Fee Simple
Price history
| Date | Event | Price |
|---|---|---|
| 10/31/2025 | Sold | $469,900$269/sqft |
Source:  Bright MLS #DENC2088134 Report a problem Bright MLS #DENC2088134 Report a problem | ||
| 10/30/2025 | Pending sale | $469,900$269/sqft |
Source: Bright MLS #DENC2088134 Report a problem | ||
| 9/10/2025 | Contingent | $469,900$269/sqft |
Source: Bright MLS #DENC2088134 Report a problem | ||
| 8/29/2025 | Listed for sale | $469,900+65.5%$269/sqft |
Source: Bright MLS #DENC2088134 Report a problem | ||
| 4/29/2016 | Sold | $284,000+189.8%$162/sqft |
Source: Public Record Report a problem | ||
| 2/6/2002 | Sold | $98,000$56/sqft |
Source: Public Record Report a problem | ||
Public tax history
| Year | Property taxes | Tax assessment |
|---|---|---|
| 2025 | -- | $424,100 +433.5% |
| 2024 | $3,499 +2.4% | $79,500 |
| 2023 | $3,416 +0.6% | $79,500 |
| 2022 | $3,396 +4.1% | $79,500 +1.9% |
| 2021 | $3,262 +2.6% | $78,000 |
| 2020 | $3,181 +12.7% | $78,000 |
| 2019 | $2,823 +5.8% | $78,000 |
| 2017 | $2,668 +1% | $78,000 |
| 2016 | $2,643 | $78,000 |
| 2015 | $2,643 | $78,000 |
| 2014 | -- | $78,000 |
| 2013 | -- | $78,000 |
| 2012 | -- | $78,000 |
| 2011 | -- | $78,000 |
| 2010 | -- | $78,000 |
| 2009 | -- | $78,000 |
| 2008 | -- | $78,000 |
| 2007 | -- | $78,000 |
| 2006 | -- | $78,000 |
| 2005 | -- | $78,000 |
| 2004 | -- | $78,000 |
| 2003 | -- | $78,000 +0.8% |
| 2002 | -- | $77,400 +2318.8% |
| 2001 | -- | $3,200 |
Find assessor info on the county website
Neighborhood: Gray Acres
Nearby homes
- $461,8004 bd3 ba2.1k sqft126 W Flagstone Dr, Newark, DE 19702Off Market

- $457,0003 bd3 ba2.2k sqft122 W Flagstone Dr, Newark, DE 19702Off Market
- $506,6006 bd3 ba3.1k sqft530 Sepia Ct, Newark, DE 19702Off Market

- $469,9004 bd4 ba1.6k sqft528 Sepia Ct, Newark, DE 19702Off Market

- $491,4004 bd3 ba2.2k sqft128 W Flagstone Dr, Newark, DE 19702Off Market
- $390,8003 bd2 ba1.9k sqft120 W Flagstone Dr, Newark, DE 19702Off Market
- $439,7003 bd2 ba2.2k sqft125 W Flagstone Dr, Newark, DE 19702Off Market
- $514,7004 bd3 ba3.1k sqft123 W Flagstone Dr, Newark, DE 19702Off Market
Nearby schools
GreatSchools rating
- 7/10McVey (Joseph M.) Elementary SchoolGrades: K-5Distance: 2.3 mi
- 3/10Gauger-Cobbs Middle SchoolGrades: 6-8Distance: 1.7 mi
- 1/10Glasgow High SchoolGrades: 9-12Distance: 1.5 mi
Schools provided by the listing agent
- District: Christina
Source: Bright MLS. This data may not be complete. We recommend contacting the local school district to confirm school assignments for this home.
Get a cash offer in 3 minutes
Find out how much your home could sell for in as little as 3 minutes with a no-obligation cash offer.
Estimated market value
$480,300
Get a cash offer in 3 minutes
Find out how much your home could sell for in as little as 3 minutes with a no-obligation cash offer.
Estimated market value
$480,300
- Delaware
- New Castle County
- Newark
- 19702
- Gray Acres
- 124 W Flagstone Dr
Nearby cities
Nearby neighborhoods
Nearby zip codes
Other Newark Topics
