Showings start Friday. Welcome to your slice of the American dream at 124 Harmony Circle, a beautifully maintained 5 bedroom, 3 bath ranch located on a quiet cul de sac in the heart of Rose Hill; a town that still embodies the charm and warmth of small town America. From the moment you arrive, the captivating curb appeal stands out with fresh Clary Sage Sherwin Williams exterior paint paired with striking Iron Ore trim, stately red brick, and quality NEW ROOF. All surrounded by manicured landscaping, fresh mulch, and a flawless concrete driveway. Step inside to find beaming gunstock oak REAL hardwood floors, vaulted ceilings, and a stunning wood fireplace surround that anchors the main living space with warmth and character. The kitchen features rustic yet refined Knotty Alder cabinetry with crown molding, a spacious island with storage, new dishwasher, a pantry, travertine backsplash, and newer light fixtures that elevate the space throughout. The layout is open and inviting, offering seamless flow between living areas, ideal for gatherings and everyday life. Just off the dining area, step onto the freshly stained covered deck that overlooks a serene backyard retreat complete with a flagstone patio, turfed lawn for low maintenance living, a privacy wall, and mature trees that provide ample shade. The flagstone path wraps around the home, bordered by well-designed riverstone landscaping. The master suite is a light filled haven with vaulted ceilings, peaceful views of lush greenery, and a luxurious en suite bath featuring a jetted corner tub, separate shower, dual sinks, and continued rustic wood finishes. The finished viewout basement adds two additional bedrooms with egress windows, a third full bathroom, and a spacious family room that feels bright and open thanks to abundant natural light. A dedicated storage room adds convenience, and the irrigation well helps keep the lawn green through the summer months. In the winter you will appreciate the bonus of having custom fitted Christmas lights tailored for your home! Located near local favorites like Ziggi's Coffee, Pizza Hut, Subway, Casey’s General Store, and Butler County Fire Station No. 3, this home offers the perfect blend of comfort, style, and community in a truly special setting. Pre home inspection has already been conducted for buyer peace of mind. See you soon!
Sold-co-op w/mbr
Price Unknown
124 W Harmony Cir, Rose Hill, KS 67133
5beds
2,193sqft
Single Family Onsite Built
Built in 2010
9,583 Square Feet Lot
$318,600 Zestimate®
$--/sqft
$1,948 Estimated rent
Home value
$318,600
$249,000 - $405,000
$1,948/mo
Zestimate® history
Owner options
List your home for rent
$1,948/mo
Rent Zestimate®
Find your next renter with Zillow Rental Manager. Plus, with online applications, you can quickly screen prospective tenants – for free.
$1,948/mo
Rent Zestimate®
Refinance and save
$165/mo
Est. payment
Refinancing to a lower rate could help reduce your monthly payments and save thousands over the life of the loan.
$165/mo
Est. payment
Explore your selling options
Work with a Zillow partner agent
Leverage their expertise and Zillow's premium Showcase listings to get your home seen by more buyers.
Get startedList with your own agent
Get your home in front of millions of buyers by listing it on Zillow.
Learn how to do itSell it yourself
Take full control of how buyers see your home on Zillow by listing For Sale by Owner (FSBO).
List your homeWhat's special
Zillow last checked:
Listing updated:
Listed by:
Derek Walden 316-247-1217,
At Home Wichita Real Estate
Bought with:
Aimee Counce, 00242448
Source: SCKMLS as distributed by MLS GRID,MLS#: 659025
Facts & features
Interior
Bedrooms & bathrooms
- Bedrooms: 5
- Bathrooms: 3
- Full bathrooms: 3
Primary bedroom
- Description: Carpet
- Level: Main
- Area: 180
- Dimensions: 12' X 15'
Kitchen
- Description: Wood
- Level: Main
- Area: 92.5
- Dimensions: 10' X 9.25'
Living room
- Description: Wood
- Level: Main
- Area: 225
- Dimensions: 15' X 15'
Heating
- Forced Air, Natural Gas
Cooling
- Central Air, Electric
Appliances
- Included: Dishwasher, Disposal, Refrigerator, Range
- Laundry: Main Level, 220 equipment
Features
- Ceiling Fan(s), Walk-In Closet(s)
- Basement: Finished
- Number of fireplaces: 1
- Fireplace features: One, Gas
Interior area
- Total interior livable area: 2,193 sqft
- Finished area above ground: 1,358
- Finished area below ground: 835
Property
Parking
- Total spaces: 3
- Parking features: Attached
- Garage spaces: 3
Features
- Levels: One
- Stories: 1
Lot
- Size: 9,583 Square Feet
- Features: Cul-De-Sac
Details
- Parcel number: 0083193101009026.000
Construction
Type & style
- Home type: SingleFamily
- Architectural style: Ranch,Traditional
- Property subtype: Single Family Onsite Built
Materials
- Frame w/Less than 50% Mas, Brick
- Foundation: Full, View Out
- Roof: Composition
Condition
- Year built: 2010
Utilities & green energy
- Gas: Natural Gas Available
- Utilities for property: Sewer Available, Natural Gas Available, Public
Community & HOA
Community
- Subdivision: PRIMROSE 2ND
HOA
- Has HOA: Yes
- Services included: Gen. Upkeep for Common Ar
- HOA fee: $165 annually
Location
- Region: Rose Hill
Financial & listing details
- Tax assessed value: $294,740
- Annual tax amount: $4,780
- Date on market: 7/23/2025
- Cumulative days on market: 7 days
- Ownership: Individual
- Road surface type: Paved
Price history
Price history is unavailable.
Public tax history
| Year | Property taxes | Tax assessment |
|---|---|---|
| 2025 | $4,992 +4.4% | $33,895 +5.2% |
| 2024 | $4,780 +4.1% | $32,217 +4.2% |
| 2023 | $4,594 +6.9% | $30,912 +15.1% |
| 2022 | $4,299 +1.8% | $26,864 +6.5% |
| 2021 | $4,224 -28.6% | $25,219 +2.5% |
| 2020 | $5,916 | $24,610 +36.5% |
| 2019 | -- | $18,032 +1.4% |
| 2018 | -- | $17,779 +2% |
| 2017 | -- | $17,422 -88.6% |
| 2014 | -- | $153,400 +9230.9% |
| 2010 | -- | $1,644 |
| 2009 | -- | $1,644 +28.7% |
| 2008 | -- | $1,277 |
| 2007 | -- | $1,277 |
| 2006 | -- | $1,277 +882.3% |
| 2005 | -- | $130 -6.5% |
| 2004 | -- | $139 |
| 2003 | -- | $139 +29.9% |
| 2002 | -- | $107 -0.9% |
| 2000 | -- | $108 |
Find assessor info on the county website
Neighborhood: 67133
Nearby homes
- $--4 bd3 ba1.9k sqft122 Harmony Cr, Rose Hill, KS 67133Off Market
- $270,9004 bd3 ba1.1k sqft122 W Harmony Cir, Rose Hill, KS 67133Off Market

- $252,6005 bd3 ba1.1k sqft130 W Harmony Ct, Rose Hill, KS 67133Off Market
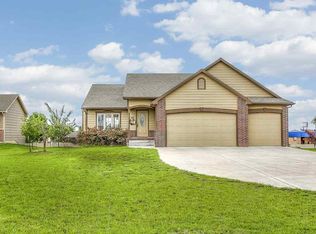
- $385,0004 bd3 ba1.6k sqft125 W Harmony Cir, Rose Hill, KS 67133Off Market

- $--0.38 Acres120 W Harmony Cir, Rose Hill, KS 67133Sold
- $345,8005 bd3 ba2.6k sqft121 W Harmony Cir, Rose Hill, KS 67133Off Market
- $230,0004 bd3 ba3k sqft119 W Harmony Cir, Rose Hill, KS 67133Off Market
- $230,0002 bd2 ba1.6k sqft119 W Harmony Cir, Rose Hill, KS 67133Off Market
Nearby schools
GreatSchools rating
- 5/10Rose Hill Intermediate SchoolGrades: 3-5Distance: 1.4 mi
- 4/10Rose Hill Middle SchoolGrades: 6-8Distance: 1.3 mi
- 4/10Rose Hill High SchoolGrades: 9-12Distance: 1.6 mi
Schools provided by the listing agent
- Elementary: Rose Hill
- Middle: Rose Hill
- High: Rose Hill
Source: SCKMLS as distributed by MLS GRID. This data may not be complete. We recommend contacting the local school district to confirm school assignments for this home.
Sell for more on Zillow
Get a Zillow Showcase℠ listing at no additional cost and you could sell for .
$318,600
2% more
+$6,372
With Zillow Showcase(estimated)
$324,972
- Kansas
- Butler County
- Rose Hill
- 67133
- 124 W Harmony Cir
Nearby cities
Nearby zip codes
Other Rose Hill Topics
