Skip main navigation
Off market
  • $282,300

    124 W Main St, Orwell, OH 44076

    3beds
    2,256sqft
    SingleFamily
    Built in 1930
    1.98 Acres Lot
    $282,300 Zestimate®
    $125/sqft
    $1,651 Estimated rent

    Home value

    $282,300

    $254,000 - $311,000

    $1,651/mo

    Zestimate® history
    Loading
    Loading...

    Owner options

    List your home for rent

    $1,651/mo

    Rent Zestimate®

    Find your next renter with Zillow Rental Manager. Plus, with online applications, you can quickly screen prospective tenants – for free.

    Learn more

    $1,651/mo

    Rent Zestimate®

    Refinance and save

    $1,812/mo

    Est. payment

    Refinancing to a lower rate could help reduce your monthly payments and save thousands over the life of the loan.

    See today's rates

    $1,812/mo

    Est. payment

    Explore your selling options

    Work with a Zillow partner agent

    Leverage their expertise and Zillow's premium Showcase listings to get your home seen by more buyers.

    Get started

    List with your own agent

    Get your home in front of millions of buyers by listing it on Zillow.

    Learn how to do it

    Sell it yourself

    Take full control of how buyers see your home on Zillow by listing For Sale by Owner (FSBO).

    List your home

    What's special

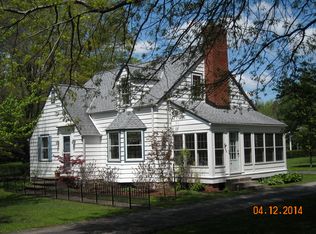
    This American Foursquare home has one foot in the town and one foot in the country! Please note that this home is located on a lot in Orwell proper, and the separate backlot is in Orwell township. Therefore it is possible to keep animals like chickens or horses on the rear lot. Loaded with all the features that make these classic homes so charming from luminous wood flooring and trim work to the large farmhouse style kitchen. The large kitchen has plenty of cabinet and pantry space, a farmhouse sink and built in hoosier cabinet. This home would be lovely for entertaining with a enormous living room that connects to an outdoor patio area and spacious dining room. Upstairs the full bath has been renovated and improved. Large sunroom upstairs could easily be an additional bedroom and commands a view of the backyard. This home comes with an attached as well as a detached garage. Aside from an oversized two car detached garage, there's also a large storage shed. Whether you're interested in a move-in ready property with loads of craftsman-era charm or a capable hobby farm don't miss this one!

    This property is off market, which means it's not currently listed for sale or rent on Zillow. This may be different from what's available on other websites or public sources.

    Facts & features

    Interior

    Bedrooms & bathrooms
    • Bedrooms: 3
    • Bathrooms: 2
    • Full bathrooms: 1
    • 1/2 bathrooms: 1
    Heating
    • Baseboard, Gas
    Cooling
    • None
    Appliances
    • Included: Refrigerator
    Features
    • Basement: Partially finished
    • Has fireplace: Yes
    Interior area
    • Total interior livable area: 2,256 sqft

    Property

    Parking
    • Total spaces: 3
    • Parking features: Garage - Attached, Garage - Detached
    Features
    • Exterior features: Brick
    Lot
    • Size: 1.98 Acres
    Details
    • Parcel number: 390121001100

    Construction

    Type & style
    • Home type: SingleFamily
    Materials
    • Frame
    • Roof: Asphalt
    Condition
    • Year built: 1930

    Community & neighborhood

    Location
    • Region: Orwell

    Other

    Other facts
    • Driveway: Paved
    • Exterior Features: Patio, Storage Shed/Out Bld
    • Garage Features: Attached, Detached
    • Roof: Asphalt/Fiberglass
    • Heating Fuel: Gas
    • Appliances Equipment: Refrigerator
    • Basement Detail: Full, Partially Finished
    • Water Sewer: Public Sewer, Public Water
    • Exterior: Brick
    • Style: Conventional
    • Heating Type: Baseboard
    • Available Financing: Cash, Conventional, USDA, FHA, VA
    • Last Change Type: New Listing
    • Year Built Exception: Actual YBT
    • State: Ohio
    • Sq Ft Above Source: Realist
    • Geocode Source: PxPoint
    • Association: Lake Geauga
    • Parcel Number: 390121001100
    • Legal Description: SEC 12--2 S

    Price history

    DateEventPrice
    11/13/2020Listing removed$169,900$75/sqft
    Source: Howard Hanna - Chardon #4229483 Report a problem
    10/5/2020Listed for sale$169,900+33.3%$75/sqft
    Source: Howard Hanna #4229483 Report a problem
    7/27/2011Sold$127,500-1.8%$57/sqft
    Source: MLS Now #3239007 Report a problem
    6/23/2011Listed for sale$129,900$58/sqft
    Source: Howard Hanna - Chardon #3239007 Report a problem

    Public tax history

    YearProperty taxesTax assessment
    2024$2,190 +17.3%$55,060
    2023$1,867 +8.6%$55,060 +18%
    2022$1,719 -1.1%$46,660
    2021$1,737 +4.4%$46,660
    2020$1,665 +0.8%$46,660 +4.1%
    2019$1,651 +4.6%$44,840
    2018$1,578 +0.1%$44,840
    2017$1,577 +11.4%$44,840 +15%
    2016$1,415 +5.4%$39,000
    2015$1,343 +3.1%$39,000
    2014$1,303 -15.2%$39,000 -10.9%
    2013$1,536 +4.2%$43,760
    2012$1,474 +0%$43,760
    2011$1,473 -6%$43,760 -6.9%
    2010$1,567 -3.8%$47,010 +0%
    2008$1,629 -2%$47,005 -0.2%
    2007$1,663 -17.6%$47,110
    2006$2,017 +0.3%$47,110
    2005$2,010 +6.7%$47,110 +10.1%
    2004$1,884 +0.2%$42,805
    2003$1,881 +1.6%$42,805
    2002$1,850 +17.1%$42,805 +23.2%
    2001$1,580 +22.8%$34,755
    2000$1,287 $34,755

    Find assessor info on the county website

    Neighborhood: 44076

    Nearby schools

    GreatSchools rating
    Schools provided by the listing agent
    • District: Grand Valley LSD

    Source: The MLS. This data may not be complete. We recommend contacting the local school district to confirm school assignments for this home.

    Get a cash offer in 3 minutes
    Find out how much your home could sell for in as little as 3 minutes with a no-obligation cash offer.
    Estimated market value
    $282,300
    Get a cash offer in 3 minutes
    Find out how much your home could sell for in as little as 3 minutes with a no-obligation cash offer.
    Estimated market value
    $282,300