Skip main navigation
Sold for $390,000
  • $390,000

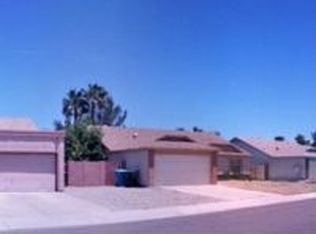
    124 W MICHELLE Drive, Phoenix, AZ 85023

    3beds
    2baths
    1,599sqft
    Single Family Residence
    Built in 1986
    6,814 Square Feet Lot
    $431,600 Zestimate®
    $244/sqft
    $2,285 Estimated rent

    Home value

    $431,600

    $410,000 - $453,000

    $2,285/mo

    Zestimate® history
    Loading
    Loading...

    Owner options

    List your home for rent

    $2,285/mo

    Rent Zestimate®

    Find your next renter with Zillow Rental Manager. Plus, with online applications, you can quickly screen prospective tenants – for free.

    Learn more

    $2,285/mo

    Rent Zestimate®

    Refinance and save

    $2,250/mo

    Est. payment

    Refinancing to a lower rate could help reduce your monthly payments and save thousands over the life of the loan.

    See today's rates

    $2,250/mo

    Est. payment

    Explore your selling options

    Work with a Zillow partner agent

    Leverage their expertise and Zillow's premium Showcase listings to get your home seen by more buyers.

    Get started

    List with your own agent

    Get your home in front of millions of buyers by listing it on Zillow.

    Learn how to do it

    Sell it yourself

    Take full control of how buyers see your home on Zillow by listing For Sale by Owner (FSBO).

    List your home

    What's special

    Nestled in North Phoenix, this 3-bed, 2-bath residence has so much to offer! Upon entering, you'll be welcomed by the spacious great room featuring vaulted ceilings and many upgrades. Upgrades include an AC unit in 2021, new dual pane windows, and a new water heater. The kitchen boasts pristine built-in appliances, a pantry, plenty of honey oak cabinets, a breakfast nook, and a breakfast bar. Large primary bedroom provides a private bathroom with a make-up desk, skylight, and a walk-in closet. Find a refinished pool in the dreamy backyard, equipped with a covered patio and a pergola. Excellent, central location, just south of the Loop 101. North Phoenix 3 bedroom, 2 bathroom home with so much to offer. Open floor plan with large primary suite, AC replaced in 2021, new windows, new appliances, new hot water heater, and refinished pool in the last couple of years. Great, central location, just south of the Loop 101.

    Zillow last checked:

    Listing updated:

    Listed by:

    Tiffany Pettit 602-614-6493,

    W and Partners, LLC,

    Brandon Rogeness 952-687-7732,

    W and Partners, LLC

    Bought with:

    James E Urlaub II, SA679094000

    DeLex Realty

    Source: ARMLS,MLS#: 6746137MLS Logo

    Facts & features

    Interior

    Bedrooms & bathrooms
    • Bedrooms: 3
    • Bathrooms: 2
    Heating
    • Electric
    Cooling
    • Central Air, Ceiling Fan(s)
    Appliances
    • Included: Dryer, Washer, Refrigerator, Dishwasher, Disposal
    • Laundry: Inside
    Features
    • High Speed Internet, Eat-in Kitchen, Breakfast Bar, No Interior Steps, Vaulted Ceiling(s), Pantry, Full Bth Master Bdrm, Separate Shwr & Tub, Laminate Counters
    • Flooring: Carpet, Tile
    • Windows: Skylight(s), Double Pane Windows
    • Has basement: No
    • Has fireplace: No
    Interior area
    • Total structure area: 1,599
    • Total interior livable area: 1,599 sqft

    Property

    Parking
    • Total spaces: 4
    • Parking features: Garage Door Opener, Direct Access
    • Garage spaces: 2
    • Uncovered spaces: 2
    Accessibility
    • Accessibility features: Bath Grab Bars
    Features
    • Stories: 1
    • Patio & porch: Covered, Patio
    • Has private pool: Yes
    • Pool features: Diving Pool
    • Spa features: None
    • Fencing: Block
    Lot
    • Size: 6,814 sqft
    • Features: North/South Exposure, Desert Front, Gravel/Stone Front, Gravel/Stone Back
    Details
    • Parcel number: 20802221

    Construction

    Type & style
    • Home type: SingleFamily
    • Architectural style: Ranch
    • Property subtype: Single Family Residence
    Materials
    • Stucco, Wood Frame, Painted
    • Roof: Composition
    Condition
    • Year built: 1986

    Utilities & green energy

    • Sewer: Public Sewer
    • Water: City Water

    Community & neighborhood

    Location
    • Region: Phoenix
    • Subdivision: DEER VALLEY ESTATES UNIT 12

    Other

    Other facts
    • Listing terms: Cash,Conventional,FHA,VA Loan
    • Ownership: Fee Simple

    Price history

    DateEventPrice
    10/8/2024Sold$390,000-1.3%$244/sqft
    Source: ARMLS #6746137 Report a problem
    9/16/2024Pending sale$395,000$247/sqft
    Source: ARMLS #6746137 Report a problem
    8/20/2024Listed for sale$395,000+58.1%$247/sqft
    Source: ARMLS #6746137 Report a problem
    9/15/2006Sold$249,900+4.3%$156/sqft
    Source: ARMLS #2552625 Report a problem
    6/28/2005Sold$239,500$150/sqft
    Source: Public Record Report a problem

    Public tax history

    YearProperty taxesTax assessment
    2025$1,412 -13.3%$34,870 +0.9%
    2024$1,628 +2.1%$34,550 +128.8%
    2023$1,595 -0.7%$15,102 -35.4%
    2022$1,606 +2.9%$23,370 +9.7%
    2021$1,561 -0.1%$21,310 +1.7%
    2020$1,563 +3.4%$20,950 +6.7%
    2019$1,512 $19,630 +10.8%
    2018$1,512 +4.3%$17,710 +12.8%
    2017$1,449 +9.8%$15,700 +2.8%
    2016$1,320 +6.3%$15,270 +1%
    2015$1,242 $15,120 +47.9%
    2014-- $10,220 +15.5%
    2013-- $8,850 -5.7%
    2012-- $9,380 -7.4%
    2011-- $10,130 -25.9%
    2010-- $13,670 -28.4%
    2009-- $19,100 -11.8%
    2008-- $21,650 +16.7%
    2007-- $18,550 +47.8%
    2006-- $12,550
    2005-- $12,550 +33.5%
    2004-- $9,400
    2003-- $9,400
    2002-- $9,400

    Find assessor info on the county website

    Neighborhood: Deer Valley

    Nearby schools

    GreatSchools rating
    Schools provided by the listing agent
    • Elementary: Cactus View Elementary School
    • Middle: Vista Verde Middle School
    • High: North Canyon High School
    • District: Paradise Valley Unified District

    Source: ARMLS. This data may not be complete. We recommend contacting the local school district to confirm school assignments for this home.

    Get a cash offer in 3 minutes
    Find out how much your home could sell for in as little as 3 minutes with a no-obligation cash offer.
    Estimated market value
    $431,600
    Get a cash offer in 3 minutes
    Find out how much your home could sell for in as little as 3 minutes with a no-obligation cash offer.
    Estimated market value
    $431,600