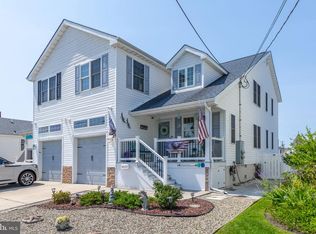
The perfect coastal home... 124 W Palm Rd is a stunning, Move-in-Ready side by side Coastal Living Townhome in Wildwood Crest just across the street from the bay (Sunset Lake). Gorgeous hardwood flooring throughout, tastefully updated and decorated and most important, plenty of space! This home boasts 4 Bedrooms and 3 FULL full bathrooms. The updated kitchen features neutral custom cabinetry, beautiful quartz countertops, stainless steel appliances, and an oversized pantry. The kitchen opens up to the spacious dining area...great for entertaining! The living room with a gorgeous sun lit vaulted ceiling, offers plenty of room for games/movies and more. Check out the bonus family room which can also be an additional bedroom! This includes a large full bath and a full closet for plenty of storage. Just outside, relax on the maintenance free deck for a great view of Sunset Lake or enjoy a BBQ in the perfectly landscaped and fenced yard with an outdoor shower and changing space neatly tucked on the side. Additional storage is found under the deck area and the crawl space. Back inside, a pretty hardwood stairway takes you to the 2nd floor. Here you will find the large primary suite has room for plenty of furniture and also has a huge walk-in closet. French doors opens out to the private 2nd level deck ...enjoy the bay views! The primary bathroom has quartz counter tops, a full tub AND full separate shower! Down the hall are two additional large bedrooms with plenty of closet space. The attached full garage is BIG and DEEP to fit a refrigerator, bikes and more beachy things. BONUSES: New Instant hot water heater, Pella windows, Retractable awning over the maintenance free deck. Maintenance free front porch decking, Pella Windows, Real Hardwood flooring, custom blinds and an easy access laundry room with more storage space. Furnishing included with acceptable offer.
Sold for $999,997
Zillow last checked:
Listing updated:
Bought with:
Non-Member Non-Member
Non Member
Source: CMCAOR,MLS#: 262171
Price history
| Date | Event | Price |
|---|---|---|
| 9/11/2026 | Sold | $999,997$502/sqft |
Source:  CMCAOR #262171 Report a problem CMCAOR #262171 Report a problem | ||
| 8/14/2026 | Contingent | $999,997$502/sqft |
Source: CMCAOR #262171 Report a problem | ||
| 8/6/2026 | Listed for sale | $999,997+177.8%$502/sqft |
Source: CMCAOR #262171 Report a problem | ||
| 8/30/2010 | Sold | $360,000$181/sqft |
Source: Public Record Report a problem | ||
Nearby homes
Get a cash offer in 3 minutes
Find out how much your home could sell for in as little as 3 minutes with a no-obligation cash offer.
Estimated market value
$1,002,100
