Skip main navigation
Active
  • $599,000

    124 W Polk St APT 100, Chicago, IL 60605

    3beds
    2,200sqft
    : 
    Loading
    Get pre-qualified
    Condominium, Apartment, Single Family Residence
    Built in 1910
    -- sqft lot
    $594,800 Zestimate®
    $272/sqft
    $1,244/mo HOA

    What's special

    Electric fireplaceExposed brickStained glassOver-sized windowsDouble door entriesBreakfast barLarge foyer
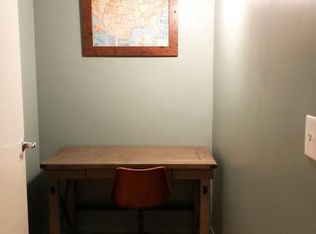
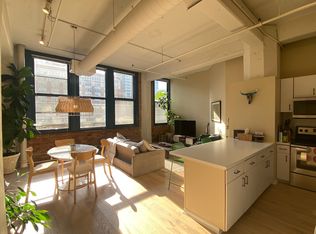
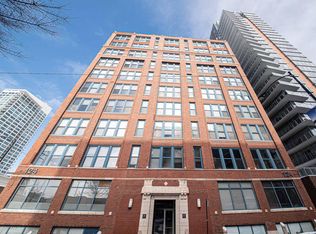
    Introducing this one of a kind, SE corner 3 bedroom lofted condo which has the benefit & flexibility of live-work status. Currently used as a residence, this property could also be used solely as an office, or a combination of both office and residence. Filled with character, this space enjoys 11 ft. ceiling heights, over-sized windows, exposed brick, stained glass and double door entries. Enter this home to a large foyer, which leads to the living area. The space is large enough to create 2 living spaces and a dining room. One living room includes an electric fireplace , which creates heat. The other more casual living space includes a TV. The dining room is spacious enough for large dinner parties. The kitchen includes a generous amount of granite countertops, and a breakfast bar. The main bedroom is accessed through double glass doors. The private suite includes a spacious bedroom, walk-in-closet, a linen closet and a spa-like private bath. The bath includes a steam shower and double bowl vanity. The 2nd bedroom is being used as an office and the 3rd bedroom is a large bright room with southern exposure. The laundry room has a side -by-side washer and dryer, and the benefit of additional storage. The building includes an exercise room, coin laundry and a storage cage. Some allowed uses for offices include businesses that don't rely primarily on client visits. Options could be an artist studio, photography or mail order business that include light assembly or production of goods. The seller will take care of special assessment at closing. Walk to work in the loop along the Riverwalk, located just west of the building. Steps from restaurants, shopping and nightlife. Walking distance to the lake, loop and museums. Within the South Loop School district. Easy access to both CTA and major expressways. Various parking options in the area, including monthly parking right next door to the building. Printers row is exploding! Come join the party!
    19 days
    |
    1,420
    |
    84
    |

    Zillow last checked:

    Listing updated:

    Listed by:

    Terri Buseman, ABR,GRI (312)208-5166,

    RE/MAX Premier

    Source: MRED as distributed by MLS GRID,MLS#: 12685485MLS Logo

    Loading...

      Facts & features

      Interior

      Bedrooms & bathrooms
      • Bedrooms: 3
      • Bathrooms: 2
      • Full bathrooms: 2
      Rooms
      • Room types: Foyer, Walk In Closet
      Primary bedroom
      • Features: Flooring (Hardwood), Bathroom (Full)
      • Level: Main
      • Area: 336 Square Feet
      • Dimensions: 16X21
      Bedroom 2
      • Features: Flooring (Hardwood)
      • Level: Main
      • Area: 99 Square Feet
      • Dimensions: 9X11
      Bedroom 3
      • Features: Flooring (Hardwood)
      • Level: Main
      • Area: 240 Square Feet
      • Dimensions: 15X16
      Dining room
      • Features: Flooring (Hardwood)
      • Level: Main
      • Area: 288 Square Feet
      • Dimensions: 16X18
      Foyer
      • Level: Main
      • Area: 98 Square Feet
      • Dimensions: 7X14
      Kitchen
      • Features: Kitchen (Eating Area-Breakfast Bar), Flooring (Hardwood)
      • Level: Main
      • Area: 165 Square Feet
      • Dimensions: 11X15
      Laundry
      • Level: Main
      • Area: 42 Square Feet
      • Dimensions: 6X7
      Living room
      • Features: Flooring (Hardwood)
      • Level: Main
      • Area: 594 Square Feet
      • Dimensions: 33X18
      Walk in closet
      • Level: Main
      • Area: 72 Square Feet
      • Dimensions: 8X9
      Heating
      • Electric
      Cooling
      • Central Air
      Appliances
      • Included: Range, Microwave, Dishwasher, Refrigerator, Washer, Dryer
      • Laundry: In Unit
      Features
      • Basement: None
      • Number of fireplaces: 1
      • Fireplace features: Electric, Heatilator, Living Room
      Interior area
      • Total structure area: 0
      • Total interior livable area: 2,200 sqft
      Video & virtual tour

      Property

      Accessibility
      • Accessibility features: No Disability Access
      Details
      • Parcel number: 17164040341001
      • Special conditions: List Broker Must Accompany

      Construction

      Type & style
      • Home type: Condo
      • Property subtype: Condominium, Apartment, Single Family Residence
      Materials
      • Brick
      Condition
      • New construction: No
      • Year built: 1910

      Utilities & green energy

      • Sewer: Public Sewer
      • Water: Lake Michigan

      Community & HOA

      Community
      • Subdivision: Folio Square
      HOA
      • Has HOA: Yes
      • Amenities included: Bike Room/Bike Trails, Coin Laundry, Elevator in Residence, Exercise Room, Storage
      • Services included: Water, Insurance, Exercise Facilities, Exterior Maintenance, Scavenger, Snow Removal, Internet
      • HOA fee: $1,244 monthly
      Location
      • Region: Chicago

      Financial & listing details

      • Price per square foot: $272/sqft
      • Tax assessed value: $589,700
      • Annual tax amount: $10,552
      • Date on market: 6/23/2026
      • Ownership: Condo

        Estimated market value

        $594,800

        $565,000 - $625,000

        $4,489/mo

        Price history

        DateEventPrice
        6/23/2026Listed for sale$599,000-2%$272/sqft
        Source: MRED as distributed by MLS GRID #12685485 Report a problem
        6/23/2026Listing removed$611,000$278/sqft
        Source: MRED as distributed by MLS GRID #12645339 Report a problem
        5/12/2026Listed for sale$611,000$278/sqft
        Source: MRED as distributed by MLS GRID #12645339 Report a problem
        5/12/2026Listing removed$611,000$278/sqft
        Source: MRED as distributed by MLS GRID #12618421 Report a problem
        4/14/2026Price change$611,000-2.2%$278/sqft
        Source: MRED as distributed by MLS GRID #12618421 Report a problem
        3/30/2026Listed for sale$625,000$284/sqft
        Source: MRED as distributed by MLS GRID #12348448 Report a problem
        3/11/2026Listing removed$625,000$284/sqft
        Source: MRED as distributed by MLS GRID #12348448 Report a problem
        9/30/2025Listed for sale$625,000+1%$284/sqft
        Source: MRED as distributed by MLS GRID #12348448 Report a problem
        12/30/2023Listing removed--
        Source: MRED as distributed by MLS GRID #11744626 Report a problem
        3/24/2023Listed for sale$619,000-4.8%$281/sqft
        Source: MRED as distributed by MLS GRID #11744626 Report a problem
        3/23/2023Listing removed--
        Source: MRED as distributed by MLS GRID #11703891 Report a problem
        1/19/2023Listed for sale$650,000$295/sqft
        Source: MRED as distributed by MLS GRID #11703891 Report a problem
        11/27/2022Listing removed$650,000$295/sqft
        Source: MRED as distributed by MLS GRID #11648665 Report a problem
        10/9/2022Listed for sale$650,000+203.3%$295/sqft
        Source: MRED as distributed by MLS GRID #11648665 Report a problem
        6/28/2018Listing removed$2,000$1/sqft
        Source: J-Hancok Report a problem
        6/21/2018Listed for rent$2,000$1/sqft
        Source: J-Hancok Report a problem
        2/24/2013Sold$214,326+2.1%$97/sqft
        Source: MRED as distributed by MLS GRID #08159161 Report a problem
        10/16/2012Listing removed$210,000$95/sqft
        Source: Hubzu #08159161 Report a problem
        10/11/2012Price change$210,000-4.5%$95/sqft
        Source: Hubzu #08159161 Report a problem
        9/18/2012Price change$220,000+54.9%$100/sqft
        Source: Hubzu #08159161 Report a problem
        9/15/2012Price change$142,000-59.5%$65/sqft
        Source: Altisource Portfolio Solutions #08159161 Report a problem
        7/19/2012Listed for sale$350,688+105.7%$159/sqft
        Source: Altisource Portfolio Solutions Report a problem
        10/13/1994Sold$170,500$78/sqft
        Source: Public Record Report a problem

        Public tax history

        YearProperty taxesTax assessment
        2024-- $58,970 +11.3%
        2023$9,923 +3%$52,999
        2022$9,635 -3.5%$52,999
        2021$9,988 -3.1%$52,999 +7.4%
        2020$10,303 +1.9%$49,351 -8.2%
        2019$10,110 +1.7%$53,749
        2018$9,939 -1.1%$53,749 +7.4%
        2017$10,050 +5.5%$50,060
        2016$9,526 +9.6%$50,060
        2015$8,693 +17.6%$50,060 +18.1%
        2014$7,389 -4.2%$42,392
        2013$7,710 +2%$42,392 -5%
        2012$7,560 +23.9%$44,624 +12.5%
        2011$6,103 -9.7%$39,680 -14.4%
        2010$6,757 +7.2%$46,375
        2009$6,306 +23.1%$46,375 +12.1%
        2008$5,122 +3.2%$41,368
        2007$4,963 +0.8%$41,368
        2006$4,925 -13.5%$41,368 -1.9%
        2005$5,695 +2.3%$42,173
        2004$5,566 +3.3%$42,173
        2003$5,387 +4.5%$42,173 +38.2%
        2002$5,157 +4.5%$30,525
        2001$4,935 +3.3%$30,525
        2000$4,777 +8.3%$30,525 +22.8%
        1999$4,410 $24,865
        Find assessor info on the county website

        Monthly payment

        Est. payment

        Payment breakdown

        Explore the cost of this home by adjusting the details. Changes won't be saved.
        All calculations are estimates and provided by Zillow, Inc. for informational purposes only. Actual amounts may vary.
        HOA fees may include property taxes on listings classified as Co-Ops. Contact the listing agent and/or owner for fee details.
        Mortgage interest rates are dependent on a number of factors, including credit score, down payment, and repayment length. Interest rate data provided by Zillow Group Marketplace, Inc. as of 1/1/1970 from various mortgage lenders with which we have lead or other similar arrangements; the Estimated Payment is an average of those rates.
        See how much you could borrow to make a competitive offer.

        Climate risks

        Neighborhood: South Loop

        Getting around

        98 / 100
        Walker's Paradise
        100 / 100
        Rider's Paradise
        87 / 100
        Very Bikeable

        Nearby schools

        GreatSchools rating
        Schools provided by the listing agent
        • Elementary: South Loop Elementary School
        • High: Phillips Academy High School
        • District: 299

        Source: MRED as distributed by MLS GRID. This data may not be complete. We recommend contacting the local school district to confirm school assignments for this home.

        A local agent can set up tours, give advice and negotiate with sellers.

        Browse local experts

        Similar homes