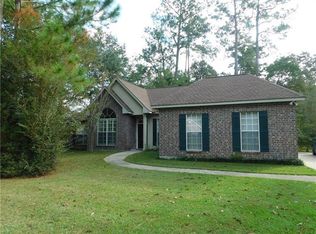
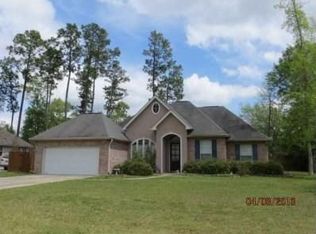
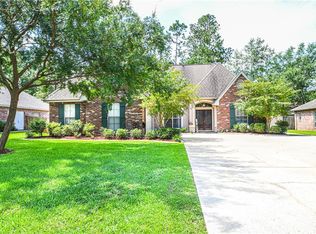
*** NORTHSHORE HIGH SCHOOL DISTRICT *** Beautifully Maintained Home *** Almost 1/3 acre tree shaded lot with EZ rear yard access! New Back Fence ***Flowing floor plan; 403 sq ft open living/dining room area versatile to use as a HUGE den with high ceilings, a wood-burning fireplace, crown molding & elegant transom windows. ***Bedroom with built in shelving off den could double as office or convenient playroom/bedroom. *** Attractive vinyl wood-plank flooring throughout—no carpet! *** Well-appointed kitchen with beautiful cabinets, refrigerator that stays; plenty of counter space, bar seating & breakfast area. *** Indoor laundry complete with washer & dryer. *** The spacious primary suite includes a step ceiling, while the primary bath offers a relaxing jet tub, separate shower, and walk-in closets. *** Step outside to enjoy the 230 sq covered patio. The home also offers a 460 sq ft side load garage & extended driveway for added parking convenience. *** Ideally located just minutes from I-10 and I-12, making for an easy commute! Come see all this lovely home has to offer—you’ll want to make it yours!
Active
Price cut: $10K (9/25)
$275,000
124 W Silver Maple Dr, Slidell, LA 70458
3beds
1,681sqft
Single Family Residence
Built in 2003
0.29 Acres Lot
$272,500 Zestimate®
$164/sqft
$-- HOA
What's special
Elegant transom windowsSeparate showerEz rear yard accessVinyl wood-plank flooring throughoutBeautiful cabinetsRefrigerator that staysWalk-in closets
- 41 days
- 571
- 56
Zillow last checked:
Listing updated:
Listed by:
Jeffery Puckett 985-707-4145,
Compass Slidell 985-641-1000
Source: GSREIN,MLS#: 2571365
Facts & features
Interior
Bedrooms & bathrooms
- Bedrooms: 3
- Bathrooms: 2
- Full bathrooms: 2
Primary bedroom
- Description: Flooring: Plank,Simulated Wood
- Level: Lower
- Dimensions: 14.6 x 14.26
Bedroom
- Description: Flooring: Plank,Simulated Wood
- Level: Lower
- Dimensions: 12 x 10.6
Bedroom
- Description: Flooring: Plank,Simulated Wood
- Level: Lower
- Dimensions: 11.15 x 10.6
Breakfast room nook
- Description: Flooring: Plank,Simulated Wood
- Level: Lower
- Dimensions: 10.3 x 10.3
Den
- Description: Flooring: Plank,Simulated Wood
- Level: Lower
- Dimensions: 16 x 17.25
Dining room
- Description: Flooring: Plank,Simulated Wood
- Level: Lower
- Dimensions: 12 x 10.6
Kitchen
- Description: Flooring: Plank,Simulated Wood
- Level: Lower
- Dimensions: 15 x 10.3
Heating
- Central
Cooling
- Central Air
Appliances
- Included: Dishwasher, Microwave, Range, Refrigerator
Features
- Ceiling Fan(s), Jetted Tub, Pantry
- Has fireplace: Yes
- Fireplace features: Wood Burning
Interior area
- Total structure area: 2,390
- Total interior livable area: 1,681 sqft
Property
Parking
- Total spaces: 2
- Parking features: Attached, Garage, Two Spaces, Garage Door Opener
- Has attached garage: Yes
Features
- Levels: One
- Stories: 1
- Patio & porch: Covered, Oversized
- Exterior features: Fence
- Has spa: Yes
Lot
- Size: 0.29 Acres
- Dimensions: 90 x 140
- Features: Outside City Limits, Rectangular Lot
Details
- Parcel number: 99995
- Special conditions: None
Construction
Type & style
- Home type: SingleFamily
- Architectural style: Traditional
- Property subtype: Single Family Residence
Materials
- Brick, Vinyl Siding
- Foundation: Slab
- Roof: Shingle
Condition
- Very Good Condition
- Year built: 2003
Utilities & green energy
- Sewer: Public Sewer
- Water: Public
Green energy
- Energy efficient items: Windows
Community & HOA
Community
- Subdivision: Ashton Oaks
HOA
- Has HOA: No
Location
- Region: Slidell
Financial & listing details
- Price per square foot: $164/sqft
- Date on market: 8/24/2026
Estimated market value
$272,500
$259,000 - $286,000
$1,915/mo
Price history
| Date | Event | Price |
|---|---|---|
| 9/25/2026 | Price change | $275,000-3.5%$164/sqft |
Source:  GSREIN #2571365 Report a problem GSREIN #2571365 Report a problem | ||
| 8/24/2026 | Listed for sale | $285,000$170/sqft |
Source: GSREIN #2571365 Report a problem | ||
| 5/22/2025 | Listing removed | $1,900$1/sqft |
Source: GSREIN #2497133 Report a problem | ||
| 4/30/2025 | Listed for rent | $1,900+5.6%$1/sqft |
Source: GSREIN #2497133 Report a problem | ||
| 7/9/2022 | Listed for rent | $1,800$1/sqft |
Source: Zillow Rental Network_1 #2353224 Report a problem | ||
Public tax history
Tax history is unavailable.
Monthly payment
Est. payment