This beautifully renovated c.1852 brick townhome overlooking Chatham Square in Savannah’s Landmark District includes an exquisite 2 BR/2.5 BA main house & separate 1 BR/1 BA garden-level apartment with high-income potential. Enjoy classic Savannah interiors w/ tasteful updates, including a renovated chef’s kitchen with Lacanche double oven & 5-burner gas stovetop, stainless appliances & metal LaBastille countertops. The William Quantock House offers elegant period details & a private Savannah Gray Brick walled courtyard. With a southern exposure & floor-to-ceiling windows, this home offers amazing natural light, exposed brick, original fireplaces, pocket doors, high ceilings & heart pine floors. The second floor includes a spacious primary ensuite bedroom with walk-in closet plus a 2nd bedroom and hall bath. Off-street parking, new roof, new HVAC & room to build a carriage house, if desired. Walk to Forsyth Park, Bull Street, shops, restaurants & the best of downtown Savannah!
For sale
$2,250,000
124 W Taylor Street, Savannah, GA 31401
3beds
2,708sqft
Townhouse
Built in 1852
1,986 Square Feet Lot
$2,113,100 Zestimate®
$831/sqft
$-- HOA
What's special
- 208 days
- 305
- 29
Zillow last checked:
Listing updated:
Listed by:
Staci M. Donegan 912-247-2052,
Seabolt Real Estate
Source: Hive MLS,MLS#: SA348675 Originating MLS: Savannah Multi-List Corporation
Originating MLS: Savannah Multi-List CorporationFacts & features
Interior
Bedrooms & bathrooms
- Bedrooms: 3
- Bathrooms: 4
- Full bathrooms: 3
- 1/2 bathrooms: 1
- Main level bathrooms: 1
Heating
- Central, Electric
Cooling
- Central Air, Electric
Appliances
- Included: Some Gas Appliances, Dishwasher, Electric Water Heater, Disposal, Oven, Range, Range Hood, Dryer, Refrigerator, Washer
- Laundry: Laundry Room, Other, Upper Level
Features
- Built-in Features, Entrance Foyer, Gourmet Kitchen, High Ceilings, Kitchen Island, Primary Suite, Pantry, Pull Down Attic Stairs, Recessed Lighting, Separate Shower, Upper Level Primary, Vanity, Programmable Thermostat
- Basement: Bathroom,Daylight,Exterior Entry,Partially Finished
- Attic: Pull Down Stairs
- Number of fireplaces: 6
- Fireplace features: Living Room, Masonry, Master Bedroom, Other
- Common walls with other units/homes: 1 Common Wall
Interior area
- Total interior livable area: 2,708 sqft
Property
Parking
- Parking features: Garage, Off Street, Rear/Side/Off Street
Features
- Patio & porch: Covered, Patio, Deck, Front Porch
- Exterior features: Courtyard, Deck
- Fencing: Brick,Yard Fenced
- Has view: Yes
- View description: Park/Greenbelt
Lot
- Size: 1,986 Square Feet
- Dimensions: 20 x 100
- Features: Back Yard, City Lot, Garden, Historic District, Private
Details
- Parcel number: 2003217013
- Zoning: D-R
- Special conditions: Standard
Construction
Type & style
- Home type: Townhouse
- Architectural style: Traditional
- Property subtype: Townhouse
- Attached to another structure: Yes
Materials
- Brick
- Foundation: Slab
- Roof: Composition
Condition
- New construction: No
- Year built: 1852
Utilities & green energy
- Sewer: Public Sewer
- Water: Public
- Utilities for property: Cable Available
Community & HOA
Community
- Features: Park, Shopping, Street Lights, Sidewalks, Trails/Paths, Walk to School, Curbs, Gutter(s)
- Subdivision: Landmark District
HOA
- Has HOA: No
Location
- Region: Savannah
Financial & listing details
- Price per square foot: $831/sqft
- Date on market: 2/25/2026
- Cumulative days on market: 208 days
- Listing agreement: Exclusive Right To Sell
- Listing terms: ARM,Cash,Conventional,1031 Exchange
- Inclusions: Alarm-Smoke/Fire, Dryer, Refrigerator, Washer
- Ownership type: Homeowner/Owner
- Road surface type: Asphalt, Paved
Estimated market value
$2,113,100
$2.01M - $2.22M
$3,495/mo
Price history
| Date | Event | Price |
|---|---|---|
| 2/25/2026 | Listed for sale | $2,250,000+26.4%$831/sqft |
Source:  Hive MLS #SA348675 Report a problem Hive MLS #SA348675 Report a problem | ||
| 5/17/2023 | Sold | $1,780,000+7.9%$657/sqft |
Source: Hive MLS #SA286259 Report a problem | ||
| 4/25/2023 | Contingent | $1,650,000$609/sqft |
Source:  Hive MLS #286259 Report a problem Hive MLS #286259 Report a problem | ||
| 4/24/2023 | Listed for sale | $1,650,000+104.5%$609/sqft |
Source: Hive MLS #286259 Report a problem | ||
| 7/1/2016 | Sold | $807,000-4.9%$298/sqft |
Source: Hive MLS #SA155505 Report a problem | ||
| 6/8/2016 | Pending sale | $849,000$314/sqft |
Source: Celia Dunn Sotheby's International Realty #155505 Report a problem | ||
| 4/18/2016 | Price change | $849,000-4.5%$314/sqft |
Source: Celia Dunn Sotheby's International Realty #155505 Report a problem | ||
| 4/8/2016 | Listed for sale | $889,000+37%$328/sqft |
Source: Celia Dunn Sotheby's #155505 Report a problem | ||
| 8/3/2013 | Listing removed | $649,000$240/sqft |
Source: Celia Dunn Sotheby's #102841 Report a problem | ||
| 6/4/2013 | Listed for sale | $649,000-7.2%$240/sqft |
Source: Celia Dunn Sotheby's International Realty #102841 Report a problem | ||
| 11/3/2012 | Price change | $699,000-6.7%$258/sqft |
Source: Celia Dunn Sotheby's International Realty #102841 Report a problem | ||
| 6/21/2012 | Listed for sale | $749,000-8.7%$277/sqft |
Source: Keller Williams Realty Coastal Area Partners #93377 Report a problem | ||
| 12/20/2011 | Listed for sale | $820,000$303/sqft |
Source: Keller Williams Realty Coastal Area Partners #93377 Report a problem | ||
Public tax history
Tax history is unavailable.
Monthly payment
Est. payment
Payment breakdown
Explore the cost of this home by adjusting the details. Changes won't be saved.Climate risks
Neighborhood: South Historic District
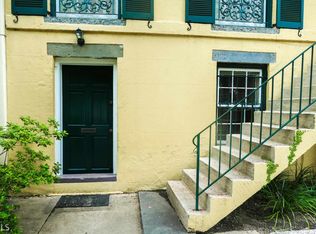


Similar homes
- $2,395,0003 bd3 ba2.7k sqftThe Desoto, Savannah, GA 31401For Sale
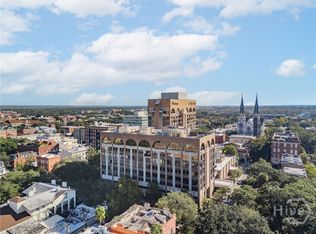
 MLS ID #SA364572, Staci M. Donegan, Seabolt Real Estate. Hive MLS
 - $1,775,0004 bd5 ba3.1k sqft110 W Taylor Street, Savannah, GA 31401For Sale
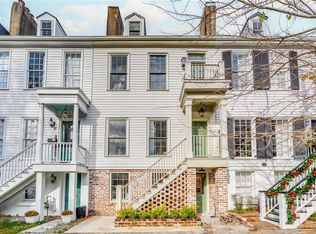 MLS ID #SA344233, Taavo Roos, Seabolt Real Estate. Hive MLS
 - $2,350,0005 bd4 ba3.2k sqftThe Simon, Savannah, GA 31401For Sale
 MLS ID #SA364824, Liza DiMarco, Compass Georgia LLC. Hive MLS
 - $1,850,0005 bd5 ba3.2k sqft112 W Taylor Street, Savannah, GA 31401For Sale
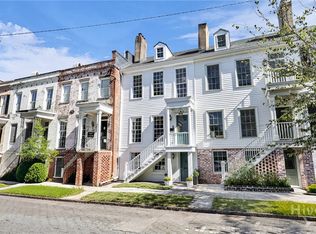 MLS ID #SA339238, Thomas A. Withers Jr, Seaport Real Estate Group. Hive MLS
 - $1,850,0004 bd4 ba3.3k sqft221 E Charlton Street, Savannah, GA 31401For SaleMLS ID #SA350667, Staci M. Donegan, Seabolt Real Estate. Hive MLS
- $1,125,0003 bd3 ba2.2k sqft464 Montgomery Street, Savannah, GA 31401For SaleMLS ID #SA360871, Henry Meyers, eXp Realty LLC. Hive MLS
- $2,450,0006 bd7 ba3.3k sqft512 Tattnall Street, Savannah, GA 31401For SaleMLS ID #SA350810, Mary M. Anderson, First City Realty, LLC. Hive MLS
- $1,395,0003 bd4 ba2.1k sqft419 E Charlton Street, Savannah, GA 31401For SaleMLS ID #SA362495, Luis G. Ortiz, eXp Realty LLC. Hive MLS
- $1,998,0003 bd4 ba3.4k sqft208 E Liberty Street, Savannah, GA 31401For SaleMLS ID #SA342086, Liza DiMarco, Compass Georgia LLC. Hive MLS
- $2,900,0004 bd6 ba4k sqft105 E Gordon Street, Savannah, GA 31401For SaleMLS ID #SA362991, Ridley Stallings, Engel & Volkers. Hive MLS
- $1,425,0003 bd4 ba2.4k sqft525 E Broughton Street, Savannah, GA 31401For SaleMLS ID #SA361563, Chelsey Oherron, Realty One Group Inclusion. Hive MLS
- $1,699,0004 bd5 ba2.3k sqft220 E State Street, Savannah, GA 31401For SaleMLS ID #SA346373, Bradford C. Moody, Seabolt Real Estate. Hive MLS
- $2,100,0002 bd3 ba3.4k sqft132 E Oglethorpe Avenue, Savannah, GA 31401For SaleMLS ID #SA350987, Richard G. Mopper, Engel & Volkers. Hive MLS
- $1,280,0003 bd4 ba2.4k sqft231 Houston Street, Savannah, GA 31401For SaleMLS ID #SA357987, Cynthia George Fitzpatrick, BHHS Bay Street Realty Group. Hive MLS
- $1,175,0002 bd3 ba2.1k sqft404 E McDonough Street, Savannah, GA 31401For SaleMLS ID #SA361305, Tiffany Davis, BHHS Georgia Properties. Hive MLS
- $1,295,0003 bd4 ba1.7k sqft439 Abercorn Street, Savannah, GA 31401For SaleMLS ID #SA364308, Therese A. McMillan, Daniel Ravenel SIR. Hive MLS
- $1,680,0003 bd4 ba2.8k sqft460 Port Street, Savannah, GA 31401For SaleMLS ID #SA353037, Liza DiMarco, Compass Georgia LLC. Hive MLS
- $1,750,0004 bd4 ba4k sqft407 E Hall Street, Savannah, GA 31401For SaleMLS ID #SA351642, Carie Kuhn, BHHS Bay Street Realty Group. Hive MLS
- $1,299,0003 bd2 ba2.4k sqft326 E Bryan Street, Savannah, GA 31401For SaleMLS ID #SA339562, Nicole Johnson, Seabolt Real Estate. Hive MLS
- $1,395,0006 bd6 ba3k sqft116 E Henry Street, Savannah, GA 31401For SaleMLS ID #SA364192, Taavo Roos, Seabolt Real Estate. Hive MLS
