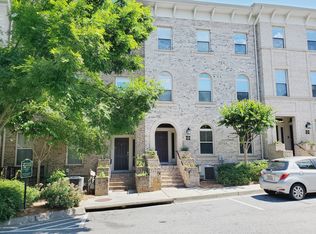
Experience luxury living just steps from Chastain Park in this exceptional four-story townhome in the prestigious 120 West Wieuca community. Thoughtfully designed with premium finishes throughout, this home offers an open-concept floor plan filled with natural light, custom hardwood floors, designer lighting, and high-end craftsmanship at every turn. The main level is perfect for everyday living and entertaining, featuring a gourmet chef's kitchen with a waterfall-edge quartz island, Sub-Zero refrigerator, Wolf gas cooktop and oven, and a custom scullery with a wet bar for additional prep and storage. The spacious family room flows seamlessly to a covered outdoor deck, while a private office with iron and glass doors provides an ideal work-from-home space. The luxurious primary suite offers a peaceful retreat with a sitting area, spa-inspired bathroom featuring a freestanding soaking tub, oversized walk-in shower, dual vanities, and custom walk-in closets. Three additional ensuite bedrooms provide comfort and privacy for family or guests, including one on the entry level and another adjoining the expansive covered rooftop terrace. A private elevator services all four floors, adding convenience and accessibility throughout the home. Located just moments from Chastain Park, Trader Joe's, boutique shopping, and some of Buckhead's best restaurants, this home offers an unmatched combination of luxury, convenience, and location.
Listings identified with the FMLS IDX logo come from FMLS and are held by brokerage firms other than the owner of this website. The listing brokerage is identified in any listing details. Information is deemed reliable but is not guaranteed. 2026 First Multiple Listing Service, Inc.
Townhouse for rent
Townhouse
Available now
No pets
Air conditioner, central air, zoned
In unit laundry
Attached garage parking
Central, zoned
What's special
Waterfall-edge quartz islandLuxurious primary suiteCustom hardwood floorsDesigner lightingSpacious family roomPremium finishes throughoutExpansive covered rooftop terrace
- 69 days |
- -- |
- -- |
Zillow last checked:
Listing updated:
Travel times

Let’s turn your rent into credit progress
Build credit history with every on-time payment and get credit for the payment you’re already making.
Facts & features
Interior
Bedrooms & bathrooms
- Bedrooms: 4
- Bathrooms: 5
- Full bathrooms: 4
- 1/2 bathrooms: 1
Rooms
- Room types: Game Room, Media Room, Office
Heating
- Central, Zoned
Cooling
- Air Conditioner, Central Air, Zoned
Appliances
- Included: Dishwasher, Dryer, Garbage Disposal, Gas Oven, Gas Range, Stove, Washer
- Laundry: In Unit, Laundry Room
Features
- Bar, Bookcases, Ceiling Fan(s), Double Vanity, Elevator, Entrance Foyer, High Ceilings, High Ceilings 10 ft Lower, High Ceilings 10 ft Main, High Ceilings 10 ft Upper, High Speed Internet, His and Hers Closets, Smart Home, Walk-In Closet(s), Wet Bar
- Flooring: Carpet, Hardwood
- Has basement: Yes
- Has fireplace: Yes
Interior area
- Total interior livable area: 3,259 sqft
Video & virtual tour
Property
Parking
- Parking features: Attached, Garage
- Has attached garage: Yes
- Details: Contact manager
Features
- Exterior features: Basement, Entrance Foyer, Gated Community, Homeowners Assoc, Near Schools, Near Shopping, Near Trails/Greenway, No Dock
- Pool features: Contact manager
- Has view: Yes
- View description: City View
Lot
- Features: Landscaped, Level
Details
- Additional structures: Garage(s)
- Parcel number: 17009400030669
Construction
Type & style
- Home type: Townhouse
- Architectural style: Townhouse
- Property subtype: Townhouse
Materials
- Roof: Composition
Condition
- Year built: 2017
Building
Management
- Pets allowed: No
Community & HOA
Community
- Features: Gated, Park, Restaurant, Sidewalks, Street Lights
- Security: Gated Community
HOA
- Amenities included: Dog Park
Location
- Region: Atlanta
Financial & listing details
- Lease term: 12 Months
Nearby apartments for rent


Price history
| Date | Event | Price |
|---|---|---|
| 7/29/2026 | Listed for rent | $8,000$2/sqft |
Source: FMLS GA #7811311 Report a problem | ||
| 6/12/2024 | Sold | $1,200,000+1.3%$368/sqft |
Source:  GAMLS #10299561 Report a problem GAMLS #10299561 Report a problem | ||
| 5/28/2024 | Pending sale | $1,185,000$364/sqft |
Source: GAMLS #10299561 Report a problem | ||
| 5/15/2024 | Listed for sale | $1,185,000+18.5%$364/sqft |
Source:  FMLS GA #7386295 Report a problem FMLS GA #7386295 Report a problem | ||
| 5/24/2019 | Sold | $1,000,000-1.5%$307/sqft |
Source: Public Record Report a problem | ||
| 1/19/2019 | Listing removed | $1,014,726$311/sqft |
Source: JW Homes Report a problem | ||
| 1/3/2019 | Price change | $1,014,726+0.2%$311/sqft |
Source: JW Homes Report a problem | ||
| 11/14/2018 | Price change | $1,012,726+0%$311/sqft |
Source: JW Homes Report a problem | ||
| 11/10/2018 | Price change | $1,012,331-2.3%$311/sqft |
Source: JW Homes Report a problem | ||
| 10/27/2018 | Price change | $1,036,021+2.4%$318/sqft |
Source: JW Homes Report a problem | ||
| 10/11/2018 | Price change | $1,012,221+0%$311/sqft |
Source: JW Homes Report a problem | ||
| 10/4/2018 | Price change | $1,011,721+0.2%$310/sqft |
Source: JW Homes Report a problem | ||
| 9/7/2018 | Price change | $1,010,121+2.8%$310/sqft |
Source: John Wieland Homes Report a problem | ||
| 8/21/2018 | Price change | $982,600+0.5%$302/sqft |
Source: John Wieland Homes Report a problem | ||
| 7/9/2018 | Listed for sale | $978,146$300/sqft |
Source: John Wieland Homes Report a problem | ||