Skip main navigation
Sold for $805,000
  • $805,000

    124 W WILLO Court, Phoenix, AZ 85003

    3beds
    2,428sqft
    Townhouse
    Built in 2025
    1,646 Square Feet Lot
    $805,200 Zestimate®
    $332/sqft
    $4,277 Estimated rent

    Home value

    $805,200

    $741,000 - $870,000

    $4,277/mo

    Zestimate® history
    Loading
    Loading...

    Owner options

    List your home for rent

    $4,277/mo

    Rent Zestimate®

    Find your next renter with Zillow Rental Manager. Plus, with online applications, you can quickly screen prospective tenants – for free.

    Learn more

    $4,277/mo

    Rent Zestimate®

    Refinance and save

    $3,903/mo

    Est. payment

    Refinancing to a lower rate could help reduce your monthly payments and save thousands over the life of the loan.

    See today's rates

    $3,903/mo

    Est. payment

    Explore your selling options

    Work with a Zillow partner agent

    Leverage their expertise and Zillow's premium Showcase listings to get your home seen by more buyers.

    Get started

    List with your own agent

    Get your home in front of millions of buyers by listing it on Zillow.

    Learn how to do it

    Sell it yourself

    Take full control of how buyers see your home on Zillow by listing For Sale by Owner (FSBO).

    List your home

    What's special

    Custom lightingImpressive roof decksSkyline viewsDouble-stacked shaker kitchen cabinetsSolid flooring throughout
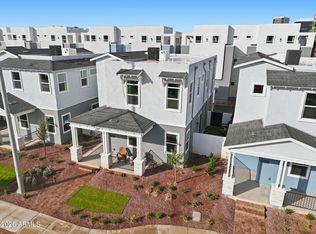
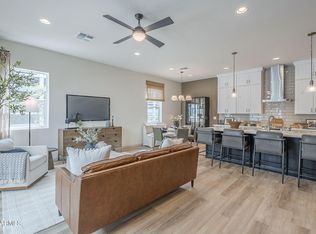
    Community Sales Office 108 WILLO Ct- WILLO DISTRICT NEW 2,428SF ROOFTOP RESIDENCES $799,000! Skyline Views with zero compromises on the impressive Roof Decks, built-in bar + refrigerator, full bath, and large flex room all at the roof level PERFECT for entertaining. This is where contemporary design and timeless neighborhood character finally come together. Highly upgraded GE CAFE appliances with gas range, 10ft Ceilings, double-stacked shaker kitchen cabinets, solid flooring throughout, custom lighting, 3 bedrooms + 2 separate living areas, 2-car attached garage with EV charger and bonus height - all within a quiet, gated community of 28 homes on the tree lined streets of Willo District & in walking distance of the best cafes/restaurants found in this coveted, central Phoenix location.

    Zillow last checked:

    Listing updated:

    Listed by:

    Craig A Young 480-773-2183,

    Real Broker,

    Nathan Ottosen 480-747-3782,

    Real Broker

    Bought with:

    Bill Wolfe, SA642965000

    HomeSmart

    Source: ARMLS,MLS#: 7044988MLS Logo

    Facts & features

    Interior

    Bedrooms & bathrooms
    • Bedrooms: 3
    • Bathrooms: 4
    • Full bathrooms: 3
    • 1/2 bathrooms: 1
    Heating
    • Natural Gas
    Cooling
    • Central Air, Ceiling Fan(s), Programmable Thmstat
    Appliances
    • Included: Refrigerator, Built-in Microwave, Dishwasher, Disposal, Gas Range, Gas Oven
    • Laundry: Upper Level, Inside
    Features
    • Pantry, Quartz Countertops, High Speed Internet, Smart Home, Double Vanity, Upstairs, Eat-in Kitchen, Breakfast Bar, 9+ Flat Ceilings, Kitchen Island, Full Bth Master Bdrm
    • Flooring: Vinyl
    • Windows: Double Pane Windows, Vinyl Frame
    • Has basement: No
    • Has fireplace: No
    • Common walls with other units/homes: 1 Common Wall
    Interior area
    • Total structure area: 2,428
    • Total interior livable area: 2,428 sqft

    Property

    Parking
    • Total spaces: 2
    • Parking features: Gated, Garage Door Opener, Over Height Garage, Electric Vehicle Charging Station(s)
    • Garage spaces: 2
    Features
    • Stories: 3
    • Patio & porch: Patio
    • Exterior features: Balcony
    • Spa features: None
    • Fencing: None
    • Has view: Yes
    • View description: City, City Lights, Mountain(s)
    Lot
    • Size: 1,646 Square Feet
    • Features: None, North/South Exposure
    Details
    • Parcel number: 11843169

    Construction

    Type & style
    • Home type: Townhouse
    • Architectural style: Contemporary
    • Property subtype: Townhouse
    • Attached to another structure: Yes
    Materials
    • Brick Veneer, Stucco, Vinyl Siding, Wood Frame, Painted
    • Roof: Composition,Foam
    Condition
    • Complete Spec Home
    • New construction: No
    • Year built: 2025
    Details
    • Builder name: Mark Hancock
    • Warranty included: Yes

    Utilities & green energy

    • Sewer: Public Sewer
    • Water: City Water

    Community & HOA

    Community
    • Features: Gated, Transportation Svcs, Near Bus Stop, Historic District, Biking/Walking Path
    • Subdivision: WILLO RESIDENCES
    HOA
    • Has HOA: Yes
    • Services included: Roof Repair, Maintenance Grounds, Roof Replacement, Maintenance Exterior
    • HOA fee: $225 monthly
    • HOA name: Willo Residences
    • HOA phone: 480-813-0300
    Location
    • Region: Phoenix

    Financial & listing details

    • Price per square foot: $332/sqft
    • Tax assessed value: $101,500
    • Annual tax amount: $636
    • Date on market: 6/22/2026
    • Cumulative days on market: 68 days
    • Listing terms: Cash,Conventional,VA Loan
    • Ownership: Fee Simple

    Price history

    DateEventPrice
    8/27/2026Sold$805,000-1.7%$332/sqft
    Source: ARMLS #7044988 Report a problem
    6/22/2026Contingent$819,000$337/sqft
    Source: ARMLS #7044988 Report a problem
    3/25/2026Price change$819,000+9.2%$337/sqft
    Source: Willo Lofts Report a problem
    3/23/2026Listed for sale$750,000-21%$309/sqft
    Source: Willo Lofts Report a problem
    10/29/2025Listing removed$949,900$391/sqft
    Source: ARMLS #6922333 Report a problem
    10/3/2025Listed for sale$949,900$391/sqft
    Source: ARMLS #6922333 Report a problem

    Public tax history

    YearProperty taxesTax assessment
    2025$636 +3.5%$15,225
    2024$615 +3.5%$15,225 +242.6%
    2023$594 +0.6%$4,444 -42.2%
    2022$591 $7,695 -36.1%
    2021-- $12,033
    Find assessor info on the county website

    Neighborhood: Encanto

    Nearby schools

    GreatSchools rating
    Schools provided by the listing agent
    • Elementary: Encanto School
    • Middle: Osborn Middle School
    • High: Central High School
    • District: Osborn Elementary District

    Source: ARMLS. This data may not be complete. We recommend contacting the local school district to confirm school assignments for this home.

    Get a cash offer in 3 minutes
    Find out how much your home could sell for in as little as 3 minutes with a no-obligation cash offer.
    Estimated market value
    $805,200
    Get a cash offer in 3 minutes
    Find out how much your home could sell for in as little as 3 minutes with a no-obligation cash offer.
    Estimated market value
    $805,200