Skip main navigation
Sold for $250,000
  • $250,000

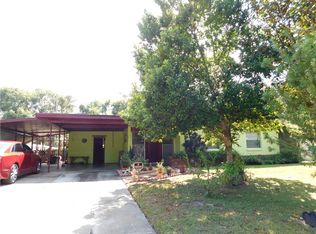
    124 W WOODLAND DRIVE, SANFORD, FL 32773

    3beds
    1,538sqft
    Single Family Residence
    Built in 1957
    10,463 Square Feet Lot
    $248,600 Zestimate®
    $163/sqft
    $2,114 Estimated rent

    Home value

    $248,600

    $226,000 - $273,000

    $2,114/mo

    Zestimate® history
    Loading
    Loading...

    Owner options

    List your home for rent

    $2,114/mo

    Rent Zestimate®

    Find your next renter with Zillow Rental Manager. Plus, with online applications, you can quickly screen prospective tenants – for free.

    Learn more

    $2,114/mo

    Rent Zestimate®

    Refinance and save

    $1,719/mo

    Est. payment

    Refinancing to a lower rate could help reduce your monthly payments and save thousands over the life of the loan.

    See today's rates

    $1,719/mo

    Est. payment

    Explore your selling options

    Work with a Zillow partner agent

    Leverage their expertise and Zillow's premium Showcase listings to get your home seen by more buyers.

    Get started

    List with your own agent

    Get your home in front of millions of buyers by listing it on Zillow.

    Learn how to do it

    Sell it yourself

    Take full control of how buyers see your home on Zillow by listing For Sale by Owner (FSBO).

    List your home

    What's special

    Spacious screened-in porchWooden deckWarm and inviting layoutCharming mid-century homeNatural light flows throughoutDesirable corner lotTimeless terrazzo floors
    One or more photo(s) has been virtually staged. Welcome to this charming mid-century home in Sanford’s established South Pinecrest neighborhood, where classic character meets thoughtful refreshing. Situated on a desirable corner lot, this solid concrete block residence offers timeless terrazzo floors, a warm and inviting layout, and a relaxed Florida lifestyle. The home features 3 bedrooms and 1.5 bathrooms and has been recently refreshed, making it move-in ready while still offering opportunity for personalization. Major system updates provide peace of mind, including a roof replacement in 2020, electrical panel and grounding update in 2019, Trane HVAC system installed in 2016, and a new water heater in 2024. These improvements allow buyers to focus on enjoying the home rather than tackling big-ticket items. Inside, original terrazzo flooring anchors the living spaces with vintage appeal, while natural light flows throughout. The kitchen retains its original charm and compact footprint, offering functionality today with potential for future customization. The bathrooms have been lightly refreshed but remain true to the home’s character. A spacious screened-in porch opens to a wooden deck, creating a wonderful indoor-outdoor living area ideal for relaxing, entertaining, or enjoying Florida evenings. Located just minutes from historic downtown Sanford, residents enjoy easy access to local shops, restaurants, waterfront parks, and community events along Lake Monroe. The neighborhood offers a walkable, residential feel while remaining convenient to major roadways, the Sanford SunRail station, Orlando Sanford International Airport, and everyday essentials. Nearby parks, schools, and green spaces enhance the appeal for both homeowners and long-term residents. This is a home with heart, history, and solid fundamentals—perfect for buyers seeking character, outdoor living space, and a well-maintained property that has been refreshed and priced appropriately for today’s market.

    Zillow last checked:

    Listing updated:

    Listed by:

    Jennifer Clark 386-775-7778,

    GLORY INTL. REAL ESTATE CO 386-775-7778

    Bought with:

    Alexander Rodriguez, III, 3438142

    REALTY HUB

    Source: Stellar MLS,MLS#: V4946424MLS LogoOriginating MLS: West Volusia

    Facts & features

    Interior

    Bedrooms & bathrooms
    • Bedrooms: 3
    • Bathrooms: 2
    • Full bathrooms: 1
    • 1/2 bathrooms: 1
    Primary bedroom
    • Features: Built-in Closet
    • Level: First
    Bedroom 2
    • Features: Built-in Closet
    • Level: First
    Bathroom 3
    • Level: First
    Kitchen
    • Level: First
    Living room
    • Level: First
    Heating
    • Central
    Cooling
    • Central Air
    Appliances
    • Included: Range, Refrigerator
    • Laundry: Inside, Laundry Room
    Features
    • Ceiling Fan(s)
    • Flooring: Carpet, Ceramic Tile, Terrazzo
    • Has fireplace: No
    Interior area
    • Total structure area: 2,080
    • Total interior livable area: 1,538 sqft

    Property

    Features
    • Levels: One
    • Stories: 1
    • Exterior features: Private Yard
    Lot
    • Size: 10,463 Square Feet
    • Dimensions: 110 x 110
    Details
    • Parcel number: 12203050100000650
    • Zoning: SR1
    • Special conditions: None

    Construction

    Type & style
    • Home type: SingleFamily
    • Property subtype: Single Family Residence
    Materials
    • Concrete
    • Foundation: Slab
    • Roof: Shingle
    Condition
    • Completed
    • New construction: No
    • Year built: 1957

    Utilities & green energy

    • Sewer: Other
    • Water: Public
    • Utilities for property: Cable Available, Electricity Connected, Public

    Community & HOA

    Community
    • Pet fee: $0 monthly
    • Subdivision: SOUTH PINECREST 2ND ADD
    HOA
    • Has HOA: No
    Location
    • Region: Sanford

    Financial & listing details

    • Price per square foot: $163/sqft
    • Tax assessed value: $274,850
    • Annual tax amount: $4,675
    • Date on market: 12/27/2025
    • Cumulative days on market: 6 days
    • Listing terms: Cash,Conventional,FHA,VA Loan
    • Ownership: Fee Simple
    • Total actual rent: 0
    • Electric utility on property: Yes
    • Road surface type: Paved

    Price history

    DateEventPrice
    1/23/2026Sold$250,000+4.2%$163/sqft
    Source: Stellar MLS #V4946424 Report a problem
    1/2/2026Pending sale$240,000$156/sqft
    Source: Stellar MLS #V4946424 Report a problem
    12/27/2025Listed for sale$240,000-22.6%$156/sqft
    Source: Stellar MLS #V4946424 Report a problem
    8/17/2022Sold$310,000$202/sqft
    Source: Public Record Report a problem
    7/24/2022Pending sale$310,000$202/sqft
    Source: Stellar MLS #O6043693 Report a problem
    7/15/2022Listed for sale$310,000+520%$202/sqft
    Source: Stellar MLS #O6043693 Report a problem
    10/11/1994Sold$50,000$33/sqft
    Source: Public Record Report a problem

    Public tax history

    YearProperty taxesTax assessment
    2025$4,983 +6.6%$274,850 +3.8%
    2024$4,675 +6.7%$264,766 +7.3%
    2023$4,380 +680.8%$246,641 +247.6%
    2022$561 -0.9%$70,961 +3%
    2021$566 +0.1%$68,894 +1.4%
    2020$566 +0.1%$67,943 +2.3%
    2019$565 $66,415 +1.9%
    2018$565 0%$65,177 +2.1%
    2017$565 -0.3%$63,836 +1.4%
    2016$567 -4.8%$62,961 +1.4%
    2015$596 $62,088 +0.8%
    2014$596 -0.6%$61,595 +1.5%
    2013$599 +5.7%$60,685 +1.7%
    2012$567 -4.8%$59,671 -4.7%
    2011$596 -10.6%$62,643 -11.8%
    2010$666 +4.8%$71,040 +2.7%
    2009$636 +2.9%$69,172 +0.1%
    2008$618 -21.3%$69,103 +3%
    2007$785 -1.4%$67,090 +2.5%
    2006$796 +3.5%$65,454 +3%
    2005$769 +2.3%$63,548 +3%
    2004$752 +1.4%$61,697 +1.9%
    2003$742 +2.7%$60,547 +2.4%
    2002$722 +5.8%$59,128 +4.6%
    2000$683 $56,502
    Find assessor info on the county website

    Neighborhood: 32773

    Nearby schools

    GreatSchools rating
    Get a cash offer in 3 minutes
    Find out how much your home could sell for in as little as 3 minutes with a no-obligation cash offer.
    Estimated market value
    $248,600
    Get a cash offer in 3 minutes
    Find out how much your home could sell for in as little as 3 minutes with a no-obligation cash offer.
    Estimated market value
    $248,600