Skip main navigation
Closed
  • $334,000

    124 Walnut Grove Rd, Griffin, GA 30223

    4beds
    1,804sqft
    Single Family Residence
    Built in 1988
    1.38 Acres Lot
    $334,000 Zestimate®
    $185/sqft
    $2,183 Estimated rent

    Home value

    $334,000

    $311,000 - $361,000

    $2,183/mo

    Zestimate® history
    Loading
    Loading...

    Owner options

    List your home for rent

    $2,183/mo

    Rent Zestimate®

    Find your next renter with Zillow Rental Manager. Plus, with online applications, you can quickly screen prospective tenants – for free.

    Learn more

    $2,183/mo

    Rent Zestimate®

    Refinance and save

    $2,080/mo

    Est. payment

    Refinancing to a lower rate could help reduce your monthly payments and save thousands over the life of the loan.

    See today's rates

    $2,080/mo

    Est. payment

    Explore your selling options

    Work with a Zillow partner agent

    Leverage their expertise and Zillow's premium Showcase listings to get your home seen by more buyers.

    Get started

    List with your own agent

    Get your home in front of millions of buyers by listing it on Zillow.

    Learn how to do it

    Sell it yourself

    Take full control of how buyers see your home on Zillow by listing For Sale by Owner (FSBO).

    List your home

    What's special

    Detached two-car garageDetached two-car carportMove-in-ready homeOpen light filled interiorMetal roofLuxurious en-suite bathUpdated lighting
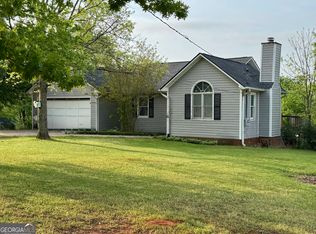
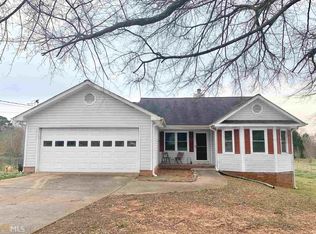
    Welcome home to this beautifully reimagined 4-bedroom, 3-bathroom property offering 1,804 square feet of thoughtfully designed living space on a private 1.38-acre lot. Renovated from top to bottom, this move-in-ready home combines modern finishes, quality craftsmanship, and peaceful outdoor living. Step inside to discover an open, light filled interior featuring brand new luxury vinyl plank flooring throughout, fresh paint on walls, trim, and ceilings, new windows, interior and exterior doors, updated lighting, ceiling fans, and stylish plumbing fixtures. The stunning kitchen showcases soft-close cabinetry, quartz countertops, and brand new stainless steel appliances, including a French door refrigerator, electric range, dishwasher, and drawer microwave. The newly created primary suite is a true retreat, complete with a spacious walk-in closet and a luxurious en-suite bath featuring a soaking tub, large separate shower, and private water closet. An additional bedroom offers its own private bathroom and walk-in closet, making it ideal for guests or multi-generational living. All bedrooms are generously sized with ample closet space. Major system upgrades provide peace of mind for years to come, including new HVAC, plumbing, and electrical systems. The exterior has been completely refreshed with durable Hardie siding, fresh paint, and a metal roof. Outside, enjoy the beauty of the expansive lot, highlighted by a gorgeous hydrangea bush and one of the largest fig trees you'll ever see. The property also features a detached two-car garage and a detached two-car carport, offering abundant parking and storage space. Experience the perfect combination of modern convenience, timeless style, and country-like privacy, all tucked away on a desirable cul-de-sac lot.

    Zillow last checked:

    Listing updated:

    Listed by:

    Patricia A Traber 770-652-8415,

    Keller Williams Realty Atl. Partners

    Bought with:

    Brandy Tatum, 438505

    REMAX Concierge

    Source: GAMLS,MLS#: 10790838MLS Logo

    Facts & features

    Interior

    Bedrooms & bathrooms
    • Bedrooms: 4
    • Bathrooms: 3
    • Full bathrooms: 3
    • Main level bathrooms: 3
    • Main level bedrooms: 4
    Rooms
    • Room types: Laundry
    Dining room
    • Features: Dining Rm/Living Rm Combo
    Kitchen
    • Features: Breakfast Bar, Kitchen Island, Solid Surface Counters
    Heating
    • Central
    Cooling
    • Ceiling Fan(s), Central Air
    Appliances
    • Included: Dishwasher, Microwave, Oven/Range (Combo), Refrigerator, Stainless Steel Appliance(s)
    • Laundry: None
    Features
    • Master On Main Level, Separate Shower, Soaking Tub
    • Flooring: Other
    • Basement: None
    • Number of fireplaces: 1
    Interior area
    • Total structure area: 1,804
    • Total interior livable area: 1,804 sqft
    • Finished area above ground: 1,804
    • Finished area below ground: 0

    Property

    Parking
    • Total spaces: 4
    • Parking features: Attached, Carport, Garage
    • Has attached garage: Yes
    • Has carport: Yes
    Features
    • Levels: One
    • Stories: 1
    • Patio & porch: Deck
    Lot
    • Size: 1.38 Acres
    • Features: Cul-De-Sac, Level
    Details
    • Parcel number: 219 05037

    Construction

    Type & style
    • Home type: SingleFamily
    • Architectural style: Ranch
    • Property subtype: Single Family Residence
    Materials
    • Concrete, Other
    • Foundation: Slab
    • Roof: Metal
    Condition
    • Resale
    • New construction: No
    • Year built: 1988

    Utilities & green energy

    • Sewer: Septic Tank
    • Water: Public
    • Utilities for property: Electricity Available, Water Available

    Community & HOA

    Community
    • Features: None
    • Subdivision: None
    HOA
    • Has HOA: No
    • Services included: None
    Location
    • Region: Griffin

    Financial & listing details

    • Price per square foot: $185/sqft
    • Tax assessed value: $213,362
    • Annual tax amount: $3,019
    • Date on market: 7/1/2026
    • Cumulative days on market: 1 day
    • Listing agreement: Exclusive Right To Sell
    • Listing terms: Cash,Conventional,FHA,VA Loan
    • Electric utility on property: Yes

    Price history

    DateEventPrice
    7/27/2026Sold$334,000-1.5%$185/sqft
    Source: GAMLS #10790838 Report a problem
    7/7/2026Pending sale$339,000$188/sqft
    Source: GAMLS #10790838 Report a problem
    7/7/2026Listed for sale$339,000$188/sqft
    Source: GAMLS #10790838 Report a problem
    7/2/2026Pending sale$339,000$188/sqft
    Source: GAMLS #10790838 Report a problem
    7/2/2026Price change$339,000+1.6%$188/sqft
    Source: GAMLS #10790838 Report a problem
    7/1/2026Listed for sale$333,500+156.5%$185/sqft
    Source: GAMLS #10790838 Report a problem
    4/18/2024Sold$130,000+73.3%$72/sqft
    Source: Public Record Report a problem
    3/16/2016Sold$75,000-5.1%$42/sqft
    Source: Public Record Report a problem
    2/20/2016Price change$79,000-6.9%$44/sqft
    Source: WILLIAM G. MURRAY REALTY GROUP #07538793 Report a problem
    1/26/2016Price change$84,900-5.6%$47/sqft
    Source: WILLIAM G. MURRAY REALTY GROUP #07538793 Report a problem
    12/30/2015Price change$89,900-9.6%$50/sqft
    Source: WILLIAM G. MURRAY REALTY GROUP #07538793 Report a problem
    12/9/2015Price change$99,500-5.1%$55/sqft
    Source: WILLIAM G. MURRAY REALTY GROUP #07538793 Report a problem
    11/16/2015Price change$104,900-4.5%$58/sqft
    Source: WILLIAM G. MURRAY REALTY GROUP #07538793 Report a problem
    10/16/2015Listed for sale$109,900+44.2%$61/sqft
    Source: WILLIAM G. MURRAY REALTY GROUP #07538793 Report a problem
    4/7/2015Sold$76,200-15.3%$42/sqft
    Source: Public Record Report a problem
    7/6/2014Listing removed$90,000$50/sqft
    Source: CENTURY 21 James S. Murray, Inc. #7194479 Report a problem
    12/11/2013Listed for sale$90,000-40%$50/sqft
    Source: Century 21 James S. Murray, Inc. #07194479 Report a problem
    10/1/2007Sold$149,900+114.4%$83/sqft
    Source: Public Record Report a problem
    5/26/1994Sold$69,900$39/sqft
    Source: Public Record Report a problem

    Public tax history

    YearProperty taxesTax assessment
    2025$3,020 +1%$85,345
    2024$2,989 +5.3%$85,345 +5.3%
    2023$2,838 +10.2%$81,042 +11.6%
    2022$2,575 +16.6%$72,625 +16.1%
    2021$2,209 +25.1%$62,552 +27.1%
    2020$1,765 +23.7%$49,228 +25.7%
    2019$1,427 +9%$39,162 +5.7%
    2018$1,310 -4.5%$37,041
    2017$1,372 -3.9%$37,041
    2016$1,427 $37,041 -17.5%
    2015$1,427 -1.1%$44,902 +9.8%
    2014$1,443 $40,910
    2013-- --
    2012-- --
    2011-- --
    2010-- --
    2009-- --
    2008-- --
    2007-- --
    2006-- --
    2004-- --
    2003-- $36,230
    2002-- $36,230 +16.6%
    2001-- $31,060
    2000$861 $31,060
    Find assessor info on the county website

    Neighborhood: 30223

    Nearby schools

    GreatSchools rating
    Schools provided by the listing agent
    • Elementary: Jackson Road
    • Middle: Kennedy Road
    • High: Spalding

    Source: GAMLS. This data may not be complete. We recommend contacting the local school district to confirm school assignments for this home.

    Get a cash offer in 3 minutes
    Find out how much your home could sell for in as little as 3 minutes with a no-obligation cash offer.
    Estimated market value
    $334,000
    Get a cash offer in 3 minutes
    Find out how much your home could sell for in as little as 3 minutes with a no-obligation cash offer.
    Estimated market value
    $334,000