Welcome home to this charming 3-bedroom, 2-bath residence nestled on the desirable north side of Brookville! From the moment you step inside, you'll appreciate the beautiful woodwork, inviting character, & spacious, flowing floor plan designed for comfortable everyday living. The convenience of 1st-floor laundry adds to the home's functionality, while the generous living spaces provide plenty of room to relax & entertain. Outside, you'll find a level yard that's perfect for outdoor enjoyment, along with a detached garage offering additional storage & parking.
Conveniently located just minutes from shopping, dining, schools, & other local amenities, this home combines classic charm with everyday convenience. Don't miss your opportunity to make this Brookville gem your own--schedule your private showing today!
Pending
$189,900
124 Walnut St, Brookville, PA 15825
3beds
2baths
1,782sqft
Single Family Residence
Built in 1920
0.25 Acres Lot
$181,600 Zestimate®
$107/sqft
$-- HOA
What's special
Inviting characterBeautiful woodworkSpacious flowing floor plan
- 30 days
- 639
- 28
Zillow last checked:
Listing updated:
Listed by:
Brandee Zook 814-715-4789,
RE/MAX SELECT REALTY 814-375-1102
Source: Clearfield Jefferson AOR,MLS#: 01-11324
Facts & features
Interior
Bedrooms & bathrooms
- Bedrooms: 3
- Bathrooms: 2
Bedroom
- Level: Second
- Area: 119.7
- Dimensions: 13.3 x 9
Bedroom
- Level: Second
- Area: 132.5
- Dimensions: 12.5 x 10.6
Bathroom
- Description: Full Bath/Laundry
- Level: First
- Area: 91.25
- Dimensions: 12.5 x 7.3
Bathroom
- Level: Second
- Area: 61.71
- Dimensions: 6.11 x 10.1
Other
- Level: Second
- Area: 160.65
- Dimensions: 13.5 x 11.9
Dining room
- Level: First
- Area: 179.31
- Dimensions: 12.9 x 13.9
Kitchen
- Level: First
- Area: 201.78
- Dimensions: 17.1 x 11.8
Living room
- Level: First
- Area: 263.78
- Dimensions: 12.1 x 21.8
Heating
- Forced Air, Natural Gas
Cooling
- Ceiling Fan(s), Central Air
Appliances
- Included: Dishwasher, Washer, Refrigerator, Range, Microwave, Dryer
Features
- Windows: Insulated Windows, Window Coverings
- Has basement: Yes
- Has fireplace: No
- Fireplace features: None
Interior area
- Total structure area: 1,782
- Total interior livable area: 1,782 sqft
- Finished area above ground: 1,782
- Finished area below ground: 0
Property
Parking
- Total spaces: 1
- Parking features: Detached, Asphalt
- Garage spaces: 1
- Has uncovered spaces: Yes
- Details: Driveway: Asphalt
Features
- Levels: Two
- Stories: 2
- Patio & porch: Covered, Porch
Lot
- Size: 0.25 Acres
Details
- Additional structures: Garage(s)
- Parcel number: 060020310
- Zoning: RES
Construction
Type & style
- Home type: SingleFamily
- Property subtype: Single Family Residence
Materials
- Stick-Built, Vinyl Siding
- Roof: Shingle
Condition
- Year built: 1920
Utilities & green energy
- Sewer: Municipality
- Water: Municipality
Community & HOA
Location
- Region: Brookville
Financial & listing details
- Price per square foot: $107/sqft
- Tax assessed value: $26,000
- Annual tax amount: $1,771
- Date on market: 8/5/2026
Estimated market value
$181,600
$173,000 - $191,000
$1,552/mo
Price history
| Date | Event | Price |
|---|---|---|
| 8/21/2026 | Pending sale | $189,900$107/sqft |
Source:  Clearfield Jefferson AOR #01-11324 Report a problem Clearfield Jefferson AOR #01-11324 Report a problem | ||
| 8/5/2026 | Listed for sale | $189,900$107/sqft |
Source: Clearfield Jefferson AOR #01-11324 Report a problem | ||
Public tax history
| Year | Property taxes | Tax assessment |
|---|---|---|
| 2025 | $1,725 +3.1% | $26,000 |
| 2024 | $1,673 +3.2% | $26,000 |
| 2023 | $1,621 | $26,000 |
| 2022 | $1,621 +3.1% | $26,000 |
| 2021 | $1,572 +1.3% | $26,000 |
| 2020 | $1,553 +0.7% | $26,000 |
| 2019 | $1,543 +1.7% | $26,000 |
| 2018 | $1,517 | $26,000 |
| 2017 | -- | $26,000 |
| 2016 | -- | $26,000 |
| 2015 | -- | $26,000 |
| 2012 | -- | $26,000 |
| 2011 | -- | $26,000 |
Find assessor info on the county website
Monthly payment
Est. payment
Payment breakdown
Explore the cost of this home by adjusting the details. Changes won't be saved.Climate risks
Neighborhood: 15825
Nearby schools
Schools provided by the listing agent
- District: Brookville
Source: Clearfield Jefferson AOR. This data may not be complete. We recommend contacting the local school district to confirm school assignments for this home.

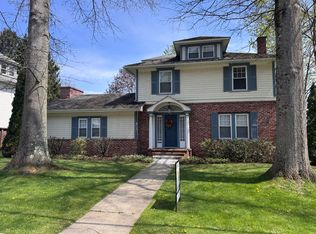
Similar homes
- $119,9003 bd2 ba1.6k sqft367 Butler St, Brookville, PA 15825For Sale
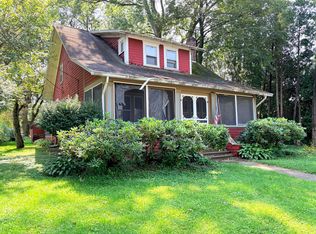 MLS ID #01-11334, Nate Forrest, Forrest Property Solutions, Inc. Clearfield Jefferson AOR
 - $177,0004 bd1 ba2.6k sqft304 Jefferson St, Brookville, PA 15825For Sale
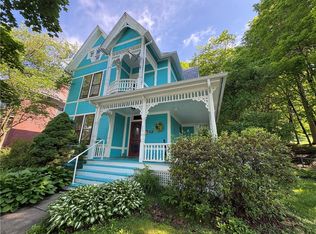 MLS ID #1758794, Donald Powell. WPMLS
 - $--3 bd2 ba1.6k sqft3184 Route 1830, Brookville, PA 15825Auction
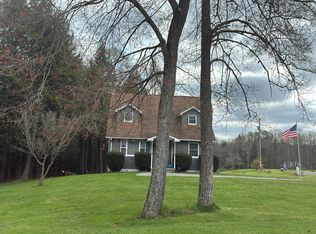 Auction.com 2
 - $215,0003 bd2 ba1.7k sqft1127 Route 36, Brookville, PA 15825For Sale By Owner

- $185,0003 bd1 ba1.7k sqft68 Sandy Hill Rd, Mayport, PA 16240For Sale
 MLS ID #PAJF2000138, Amoretta Shultz, Iron Valley Real Estate of Chambersburg. Bright MLS
