
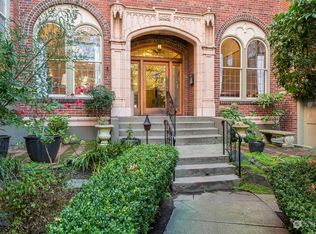
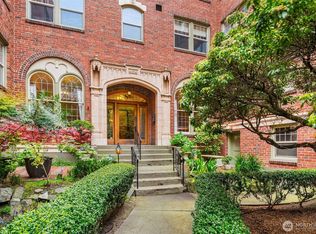
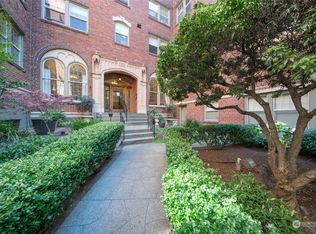
Queen's Court has been one of Lower Queen Anne's most recognized addresses since 1930, and Unit 208 shows you why. Original oak hardwoods, arched doorways, and the building's signature antique glass doorknobs are all intact. This corner unit looks out to a community-maintained green space, trees visible through east-facing windows. The living room opens up immediately, hardwoods underfoot and arched doorways framing the space. The kitchen features shaker cabinetry, granite counters, and stainless appliances, with a nook for morning coffee. The bedroom is quiet and covered with natural light, windows looking out to the trees. The bathroom carries the character through: white tile, wood vanity with granite counter, and that antique glass doorknob on the door. Outside the unit, the community garden and building library quietly shape how you live. Grow something on a weekend morning. Swap books without leaving the building. A dedicated storage unit on property gives bikes, seasonal gear, and the rest of daily life a real home outside the unit. A block from Seattle Center and minutes from Elliott Bay, this is Lower Queen Anne at its most alive. Step outside and you are choosing between a concert at Climate Pledge Arena, dinner at Toulouse Petit, or a morning at Myrtle Edwards Park watching ferries and ships cross the harbor. Groceries, cafes, and green space all within reach. In a building with nearly a century of character behind it. Come experience it.
Sold
Street View
Zillow last checked:
Listing updated:
Bought with:
Timothy Tilbury, 89616
Jason Mitchell Real Estate WA
Source: NWMLS as distributed by MLS GRID,MLS#: 2511126
Price history
| Date | Event | Price |
|---|---|---|
| 7/27/2026 | Sold | $275,000$518/sqft |
Source:  NWMLS as distributed by MLS GRID #2511126 Report a problem NWMLS as distributed by MLS GRID #2511126 Report a problem | ||
| 6/28/2026 | Pending sale | $275,000$518/sqft |
Source: NWMLS as distributed by MLS GRID #2511126 Report a problem | ||
| 4/24/2026 | Listed for sale | $275,000-24.1%$518/sqft |
Source: NWMLS as distributed by MLS GRID #2511126 Report a problem | ||
| 10/7/2020 | Sold | $362,500-0.7%$683/sqft |
Source: NWMLS as distributed by MLS GRID #1654397 Report a problem | ||
| 9/8/2020 | Pending sale | $365,000$687/sqft |
Source: COMPASS #1654397 Report a problem | ||
| 9/2/2020 | Listed for sale | $365,000+46%$687/sqft |
Source: COMPASS #1654397 Report a problem | ||
| 7/2/2015 | Sold | $249,998-3.8%$471/sqft |
Source: NWMLS as distributed by MLS GRID #742295 Report a problem | ||
| 10/29/2007 | Sold | $260,000$490/sqft |
Source: NWMLS as distributed by MLS GRID #27098394 Report a problem | ||
Get a cash offer in 3 minutes
Find out how much your home could sell for in as little as 3 minutes with a no-obligation cash offer.
Estimated market value
$265,500
