Skip main navigation
Off market
  • Price Unknown

    124 Washington Ave #A, Evansville, IN 47713

    2beds
    1,200sqft
    Apartment
    Built in ----
    -- sqft lot
    $-- Zestimate®
    $--/sqft
    $824 Estimated rent

    Home value

    Not available

    Estimated sales range

    Not available

    $824/mo

    Zestimate® history
    Loading
    Loading...

    Owner options

    List your home for rent

    $824/mo

    Rent Zestimate®

    Find your next renter with Zillow Rental Manager. Plus, with online applications, you can quickly screen prospective tenants – for free.

    Learn more

    $824/mo

    Rent Zestimate®

    Refinance and save

    Refinancing to a lower rate could help reduce your monthly payments and save thousands over the life of the loan.

    See today's rates

    Explore your selling options

    Work with a Zillow partner agent

    Leverage their expertise and Zillow's premium Showcase listings to get your home seen by more buyers.

    Get started

    List with your own agent

    Get your home in front of millions of buyers by listing it on Zillow.

    Learn how to do it

    Sell it yourself

    Take full control of how buyers see your home on Zillow by listing For Sale by Owner (FSBO).

    List your home

    What's special

    Sleek gray cabinetryModern fixturesModern appliancesLarge sectionalStylish dark wood furnitureTasteful wall artCarefully chosen decor pieces

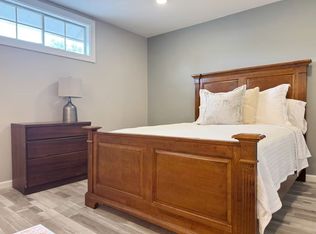
    Welcome to Your Home Away From Home A Charming, Stylish Retreat Step into a thoughtfully designed haven that effortlessly blends rustic charm with modern comforts. This spacious and inviting property offers a warm and welcoming atmosphere, perfect for families, couples, or groups seeking a relaxing getaway. Bedrooms: Sink into serenity in the beautifully appointed bedrooms, featuring cozy beds with plush white linens, calming neutral tones, and rich wooden furnishings. The master suite exudes comfort and sophistication, while the twin room is bright and airy ideal for kids or friends traveling together. Bathrooms: Enjoy the spa-like ambiance of the bathrooms, adorned with elegant tile work and equipped with fresh towels and modern fixtures. Practicality meets style with ample storage and a stacked washer-dryer for your convenience. Kitchen & Dining: Cook up a storm in the fully equipped kitchen boasting sleek gray cabinetry, striking red backsplash tiles, butcher-block countertops, and modern appliances. The adjacent dining area, framed with tasteful wall art, provides a perfect setting for shared meals and warm conversations. Living Room: Unwind in the cozy living room featuring a large sectional, hardwood floors, a wall-mounted flat-screen TV, and stylish dark wood furniture. It's the perfect spot for movie nights or simply relaxing after a day of exploring. Sunroom: Step through charming French doors into a sun-soaked sitting area with wicker chairs, a plaid loveseat, and vibrant red accents. This bright space offers a tranquil view and the ideal nook for morning coffee or a good book. Finishing Touches: Beautiful details like open wooden shelving stocked with glassware, polished hardwood floors, and carefully chosen decor pieces throughout the home add a touch of elegance and personality. Flexible Leasing Options - Annual Stay: $2,100/month (Best Value) - 6-Month Stay: $2,250/month - Short-Term (3 Months+): $2,400/month Check-in after 4:00 PM Checkout before 11:00 AM Self check-in with smart lock 5 guests maximum No pets No parties or events Commercial photography allowed No smoking Before you leave: Gather used towels Throw trash away Lock up

    This property is off market, which means it's not currently listed for sale or rent on Zillow. This may be different from what's available on other websites or public sources.
    Zillow last checked:

    Listing updated:

    Source: Zillow Rentals

    Facts & features

    Interior

    Bedrooms & bathrooms
    • Bedrooms: 2
    • Bathrooms: 1
    • Full bathrooms: 1
    Heating
    • Forced Air
    Cooling
    • Central Air
    Appliances
    • Included: Dishwasher, Dryer, Freezer, Oven, Refrigerator, Washer
    • Laundry: In Unit
    Features
    • Furnished: Yes
    Interior area
    • Total interior livable area: 1,200 sqft

    Property

    Parking
    • Parking features: Off Street
    • Details: Contact manager
    Features
    • Exterior features: Heating system: Forced Air

    Construction

    Type & style
    • Home type: Apartment
    • Property subtype: Apartment

    Community & HOA

    Community
    • Deposit fee: $1,000
    • Application fee: $0
    Location
    • Region: Evansville

    Financial & listing details

    • Date on market: 5/9/2026
    • Lease term: 1 Month

    Price history

    DateEventPrice
    6/16/2026Listing removed$2,100$2/sqft
    Source: Zillow Rentals Report a problem
    3/6/2026Price change$2,100-12.5%$2/sqft
    Source: Zillow Rentals Report a problem
    9/15/2025Listed for rent$2,400$2/sqft
    Source: Zillow Rentals Report a problem
    9/3/2025Listing removed$2,400$2/sqft
    Source: Zillow Rentals Report a problem
    8/8/2025Listed for rent$2,400$2/sqft
    Source: Zillow Rentals Report a problem

    Public tax history

    Tax history is unavailable.

    Neighborhood: Blackfords Grove

    Nearby schools

    GreatSchools rating