Skip main navigation
Sold for $299,999
  • $299,999

    124 Washington Ave, Upper Chichester, PA 19014

    3beds
    1,173sqft
    Single Family Residence
    Built in 1945
    6,970 Square Feet Lot
    $305,300 Zestimate®
    $256/sqft
    $2,556 Estimated rent

    Home value

    $305,300

    $275,000 - $339,000

    $2,556/mo

    Zestimate® history
    Loading
    Loading...

    Owner options

    List your home for rent

    $2,556/mo

    Rent Zestimate®

    Find your next renter with Zillow Rental Manager. Plus, with online applications, you can quickly screen prospective tenants – for free.

    Learn more

    $2,556/mo

    Rent Zestimate®

    Refinance and save

    $2,037/mo

    Est. payment

    Refinancing to a lower rate could help reduce your monthly payments and save thousands over the life of the loan.

    See today's rates

    $2,037/mo

    Est. payment

    Explore your selling options

    Work with a Zillow partner agent

    Leverage their expertise and Zillow's premium Showcase listings to get your home seen by more buyers.

    Get started

    List with your own agent

    Get your home in front of millions of buyers by listing it on Zillow.

    Learn how to do it

    Sell it yourself

    Take full control of how buyers see your home on Zillow by listing For Sale by Owner (FSBO).

    List your home

    What's special

    Stylish modern finishesBeautifully renovated kitchenFreshly renovated bathroomsFully renovated move-in-ready homeConvenient off-street parkingCovered front porchMulti-car driveway
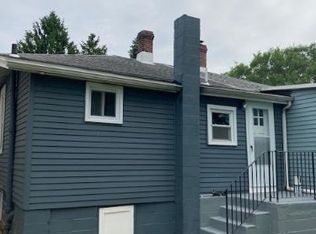
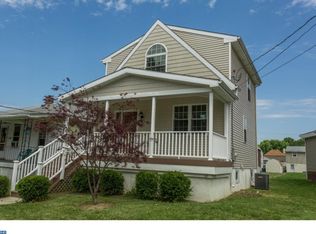
    Nestled in the heart of Upper Chichester, this fully renovated, move-in-ready home offers a spacious, modern layout designed for today’s lifestyle. A brand-new addition has transformed the rear of the home, now featuring a private rear entrance, a mud room, and a true primary suite complete with a third bedroom and an en-suite bathroom. Inside, every inch has been thoughtfully updated. The beautifully renovated kitchen shines with all-new cabinetry and stainless-steel appliances The home's electrical and plumbing services have been updated - giving you peace of mind. Freshly renovated bathrooms feature stylish, modern finishes, while new flooring and lighting throughout elevate the home’s overall feel. Step outside to enjoy peaceful mornings on the covered front porch, or make the most of the spacious rear yard, perfect for grilling, gathering, or just kicking back. A multi-car driveway provides convenient off-street parking. Located just minutes from Interstate 95 and close to local shopping, dining, and everyday conveniences, Delaware’s tax-free retail is also just a quick drive away. This is a fully finished, buyer-ready home that truly lets you move right in without skipping a beat. A gem on a great street, ready for someone to call it home. Photos coming 12/5.

    Zillow last checked:

    Listing updated:

    Listed by:

    Jessica Andrews 484-995-5416,

    BHHS Fox & Roach-Media

    Bought with:

    Glory Morales, RS343118

    Giraldo Real Estate Group

    Source: Bright MLS,MLS#: PADE2104588MLS Logo

    Facts & features

    Interior

    Bedrooms & bathrooms
    • Bedrooms: 3
    • Bathrooms: 2
    • Full bathrooms: 2
    • Main level bathrooms: 2
    • Main level bedrooms: 3
    Basement
    • Area: 0
    Heating
    • Forced Air, Propane
    Cooling
    • Central Air, Electric
    Appliances
    • Included: Electric Water Heater
    • Laundry: In Basement, Main Level
    Features
    • Combination Dining/Living, Crown Molding, Dining Area, Floor Plan - Traditional, Eat-in Kitchen, Kitchen - Table Space, Recessed Lighting, Dry Wall, Paneled Walls
    • Flooring: Luxury Vinyl
    • Doors: Insulated
    • Windows: Double Pane Windows
    • Basement: Concrete
    • Has fireplace: No
    Interior area
    • Total structure area: 1,173
    • Total interior livable area: 1,173 sqft
    • Finished area above ground: 1,173
    • Finished area below ground: 0

    Property

    Parking
    • Parking features: Driveway, Private, On Street
    • Has uncovered spaces: Yes
    Accessibility
    • Accessibility features: None
    Features
    • Levels: Two
    • Stories: 2
    • Patio & porch: Porch, Patio, Roof
    • Exterior features: Flood Lights, Sidewalks, Street Lights
    • Pool features: None
    Lot
    • Size: 6,970 sqft
    • Dimensions: 50.00 x 154.78
    • Features: Unknown Soil Type
    Details
    • Additional structures: Above Grade, Below Grade
    • Parcel number: 09000348700
    • Zoning: RESIDENTIAL
    • Special conditions: Standard

    Construction

    Type & style
    • Home type: SingleFamily
    • Architectural style: Traditional
    • Property subtype: Single Family Residence
    • Attached to another structure: Yes
    Materials
    • Vinyl Siding, Aluminum Siding, Vinyl
    • Foundation: Brick/Mortar
    • Roof: Architectural Shingle
    Condition
    • New construction: No
    • Year built: 1945

    Utilities & green energy

    • Sewer: Public Sewer
    • Water: Public

    Community & neighborhood

    Security
    • Security features: Carbon Monoxide Detector(s), Smoke Detector(s)
    Location
    • Region: Upper Chichester
    • Subdivision: Twin Oaks
    • Municipality: UPPER CHICHESTER TWP

    Other

    Other facts
    • Listing agreement: Exclusive Right To Sell
    • Ownership: Fee Simple
    • Road surface type: Paved

    Price history

    DateEventPrice
    1/30/2026Sold$299,999$256/sqft
    Source: Bright MLS #PADE2104588 Report a problem
    12/31/2025Contingent$299,999$256/sqft
    Source: Bright MLS #PADE2104588 Report a problem
    12/5/2025Listed for sale$299,999+111.3%$256/sqft
    Source: Bright MLS #PADE2104588 Report a problem
    5/22/2025Sold$142,000+1.4%$121/sqft
    Source: Bright MLS #PADE2087018 Report a problem
    4/12/2025Pending sale$139,995$119/sqft
    Source: Bright MLS #PADE2087018 Report a problem
    4/3/2025Listed for sale$139,995$119/sqft
    Source: Bright MLS #PADE2087018 Report a problem

    Public tax history

    YearProperty taxesTax assessment
    2025$3,308 +2.2%$97,440
    2024$3,237 +3.3%$97,440
    2023$3,134 +2.5%$97,440
    2022$3,057 $97,440
    2021$3,057 +702.9%$97,440 +39.8%
    2020$381 -89.2%$69,720
    2019$3,515 -0.3%$69,720
    2018$3,525 +821.3%$69,720
    2017$383 -2%$69,720
    2016$390 $69,720
    2015$390 $69,720
    2014$390 +2.8%$69,720
    2013$380 +2.8%$69,720
    2012$370 +2.3%$69,720
    2011$361 +2%$69,720
    2010$354 +7.5%$69,720
    2009$329 $69,720
    2008$329 +6.1%$69,720
    2007$310 +2%$69,720
    2006$304 -2%$69,720
    2005$310 $69,720
    2004$310 +8.5%$69,720
    2003$286 +7.9%$69,720
    2002$265 $69,720
    2000$265 $69,720

    Find assessor info on the county website

    Neighborhood: 19014

    Nearby schools

    GreatSchools rating
    Schools provided by the listing agent
    • High: Chichester Senior
    • District: Chichester

    Source: Bright MLS. This data may not be complete. We recommend contacting the local school district to confirm school assignments for this home.

    Get a cash offer in 3 minutes
    Find out how much your home could sell for in as little as 3 minutes with a no-obligation cash offer.
    Estimated market value
    $305,300
    Get a cash offer in 3 minutes
    Find out how much your home could sell for in as little as 3 minutes with a no-obligation cash offer.
    Estimated market value
    $305,300