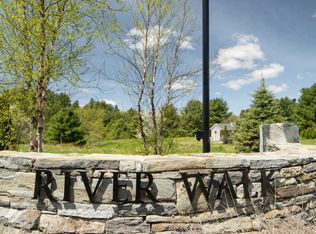
Prominently sited on the premier lot in the coveted River Walk neighborhood and bordering Hobbs Brook and the Merriland River sits this meticulously designed modern farmhouse. This stunning home was custom built offering the highest level of expertise and craftsmanship in southern Maine. Upon entering the foyer you are immediately welcomed by the open concept great room, dining area and chef's kitchen. Truly a place for family gatherings as well as for quiet and cozy nights curled up by the gas fireplace. Beautiful white quartz countertops with a spacious island offering bar seating for five and upgraded Jen-Air appliances are among some of the many intricate design beauties of the home. A desirable first-floor primary bedroom with walk-in closets offer the ability for one-floor living with a luxurious spa-style primary bath that includes an oversized modern soaking tub and roomy tiled rain shower. Equipped with a bonus room on the main level with a separate exterior entry offers numerous possibilities such as a professional office, den, library or sewing room. Upstairs you will find two additional bedrooms and another upscale full bath. The backyard bistro patio features a fire pit, outdoor lighting and hot tub which are protected with a privacy fence. Expertly placed landscaping and the natural open space sets the mood with the sounds of the brook and tranquil river all around. Located just minutes from the famous Wells beaches and only 3.4 miles to I-95, you'll have a short commute of 35 minutes to Portland and only 80 minutes to Boston. Let all the intensity of the daily grind fade away as you turn onto Waters Edge Drive knowing that you are home. *Room dimensions are rounded to the nearest foot, buyer to verify all measurements.
Closed
Zillow last checked:
Listing updated:
Bought with:
Carey & Giampa, LLC
Source: Maine Listings,MLS#: 1577289
Price history
| Date | Event | Price |
|---|---|---|
| 11/13/2023 | Sold | $1,500,000+80.2%$513/sqft |
Source:  Maine Listings #1577289 Report a problem Maine Listings #1577289 Report a problem | ||
| 10/30/2019 | Sold | $832,590-1.5%$285/sqft |
Source:  PrimeMLS #4764190 Report a problem PrimeMLS #4764190 Report a problem | ||
| 9/14/2019 | Pending sale | $844,900$289/sqft |
Source: Keller Williams Coastal Realty #1424117 Report a problem | ||
| 9/6/2019 | Listed for sale | $844,900$289/sqft |
Source: Keller Williams Coastal Realty #1424117 Report a problem | ||
| 9/6/2019 | Pending sale | $844,900$289/sqft |
Source: Keller Williams Coastal Realty #1424117 Report a problem | ||
| 8/27/2019 | Price change | $844,900-2.8%$289/sqft |
Source: Keller Williams Coastal Realty #4764190 Report a problem | ||
| 7/11/2019 | Listed for sale | $869,000+6%$297/sqft |
Source: Keller Williams Coastal Realty #4764190 Report a problem | ||
| 4/14/2018 | Sold | $820,000$280/sqft |
Source: Agent Provided Report a problem | ||
Sell for more on Zillow
Get a Zillow Showcase℠ listing at no additional cost and you could sell for .
$1,553,700
2% more
+$31,074
With Zillow Showcase(estimated)
$1,584,774
