Located in desirable Moon River section of the Landings on Skidaway Island steps away from the intercoastal, you are welcomed with its circular paver driveway and Savannah Grey brick exterior surrounded by exquisite landscaping. The many features include deep baseboards, multiple crown moldings & various ceiling treatments in the Living Room, Kitchen & master bedroom. Large Family/Breakfast Room with wet bar open to a gourmet Kitchen featuring a Blue Oyster embedded limestone on the island, fireplace surround in the Great Room & on wet bar. Spacious Master Bedroom is split from two guest bedroom with ensuite baths offering one story living except its Bonus room that doubles as 4th bedroom with bath. The Great room opens to a spacious travertine, screened porch enhanced with an enclosed garden invisible fence, waterfall, & fire pit. Among other assets are a huge 3-car garage with potting shed, full house generator and surge protector, & an X flood zone! Southern Charm at it’s Best!
Sold for $1,700,000
$1,700,000
124 Waterway Drive, Savannah, GA 31411
4beds
4,070sqft
Single Family Residence
Built in 2014
0.68 Acres Lot
$1,799,500 Zestimate®
$418/sqft
$5,611 Estimated rent
Home value
$1,799,500
$1.67M - $1.94M
$5,611/mo
Zestimate® history
Owner options
List your home for rent
$5,611/mo
Rent Zestimate®
Find your next renter with Zillow Rental Manager. Plus, with online applications, you can quickly screen prospective tenants – for free.
$5,611/mo
Rent Zestimate®
Refinance and save
$10,647/mo
Est. payment
Refinancing to a lower rate could help reduce your monthly payments and save thousands over the life of the loan.
$10,647/mo
Est. payment
Explore your selling options
Work with a Zillow partner agent
Leverage their expertise and Zillow's premium Showcase listings to get your home seen by more buyers.
Get startedList with your own agent
Get your home in front of millions of buyers by listing it on Zillow.
Learn how to do itSell it yourself
Take full control of how buyers see your home on Zillow by listing For Sale by Owner (FSBO).
List your homeWhat's special
Zillow last checked:
Listing updated:
Listed by:
Patricia H. Ewaldsen 912-657-5606,
The Landings Real Estate Co
Bought with:
Robin A. Boaen, 290795
Keller Williams Coastal Area P
Source: Hive MLS,MLS#: SA298331
Facts & features
Interior
Bedrooms & bathrooms
- Bedrooms: 4
- Bathrooms: 5
- Full bathrooms: 4
- 1/2 bathrooms: 1
Dining room
- Dimensions: 0 x 0
Family room
- Dimensions: 0 x 0
Great room
- Dimensions: 0 x 0
Office
- Dimensions: 0 x 0
Heating
- Central, Electric, Heat Pump, Zoned
Cooling
- Central Air, Electric, Zoned
Appliances
- Included: Some Gas Appliances, Convection Oven, Cooktop, Dishwasher, Electric Water Heater, Disposal, Microwave, Plumbed For Ice Maker, Some Commercial Grade, Self Cleaning Oven, Dryer, Refrigerator, Water Softener, Washer
- Laundry: Washer Hookup, Dryer Hookup, Laundry Room, Laundry Tub, Sink
Features
- Attic, Wet Bar, Breakfast Bar, Built-in Features, Tray Ceiling(s), Ceiling Fan(s), Central Vacuum, Double Vanity, Entrance Foyer, Fireplace, Gourmet Kitchen, Jetted Tub, Main Level Primary, Other, Pantry, Recessed Lighting, Split Bedrooms, Separate Shower, Wired for Sound, Programmable Thermostat
- Windows: Double Pane Windows
- Basement: None
- Attic: Walk-In
- Number of fireplaces: 2
- Fireplace features: Factory Built, Gas, Gas Starter, Great Room, Master Bedroom, Ventless, Gas Log
Interior area
- Total interior livable area: 4,070 sqft
Property
Parking
- Total spaces: 3
- Parking features: Attached, Garage Door Opener, Kitchen Level
- Garage spaces: 3
Accessibility
- Accessibility features: Low Threshold Shower, Accessible Hallway(s)
Features
- Patio & porch: Patio, Front Porch, Porch, Screened
- Exterior features: Gas Grill, Outdoor Grill, Irrigation System, Landscape Lights
- Fencing: Invisible
- Has view: Yes
- View description: Trees/Woods
Lot
- Size: 0.68 Acres
- Dimensions: 133.64 x 222.53 x 133.63 x 221.30
- Features: Garden, Interior Lot, Level, Sprinkler System, Wooded
Details
- Parcel number: 000000000000000
- Zoning description: Single Family
- Special conditions: Standard
Construction
Type & style
- Home type: SingleFamily
- Architectural style: Ranch,Traditional
- Property subtype: Single Family Residence
Materials
- Brick
- Foundation: Raised, Slab
- Roof: Asphalt
Condition
- Year built: 2014
Utilities & green energy
- Sewer: Public Sewer
- Water: Public
- Utilities for property: Cable Available, Underground Utilities
Green energy
- Energy efficient items: Windows
Community & HOA
Community
- Security: Security System
- Subdivision: Moon River Landing
HOA
- Has HOA: Yes
- Services included: Road Maintenance
- HOA fee: $2,270 annually
- HOA name: The Landings Association
- HOA phone: 912-598-2520
Location
- Region: Savannah
Financial & listing details
- Price per square foot: $418/sqft
- Tax assessed value: $1,563,600
- Annual tax amount: $4,535
- Date on market: 9/14/2025
- Cumulative days on market: 117 days
- Listing agreement: Exclusive Right To Sell
- Listing terms: Cash,Conventional
- Inclusions: Alarm-Smoke/Fire, Ceiling Fans, Central Vacuum, Dryer, Gas Logs, Refrigerator, Security System, Speakers; Wired, Washer, Water Softener
- Ownership type: Homeowner/Owner
- Road surface type: Asphalt
Price history
| Date | Event | Price |
|---|---|---|
| 2/9/2024 | Sold | $1,700,000+0.1%$418/sqft |
Source:  Hive MLS #SA298331 Report a problem Hive MLS #SA298331 Report a problem | ||
| 10/19/2023 | Listed for sale | $1,699,000+1417%$417/sqft |
Source:  Hive MLS #298331 Report a problem Hive MLS #298331 Report a problem | ||
| 7/30/2013 | Sold | $112,000$28/sqft |
Source: Hive MLS #SA74066 Report a problem | ||
Public tax history
| Year | Property taxes | Tax assessment |
|---|---|---|
| 2025 | $21,947 +416.2% | $625,440 -3.7% |
| 2024 | $4,252 +7.3% | $649,320 +20.3% |
| 2023 | $3,963 -6.8% | $539,560 +28.2% |
| 2022 | $4,252 -8% | $421,000 +12.5% |
| 2021 | $4,619 | $374,280 +23.8% |
| 2020 | $4,619 -0.6% | $302,360 |
| 2019 | $4,648 | $302,360 +2.9% |
| 2018 | $4,648 -0.4% | $293,960 +11.2% |
| 2017 | $4,668 +12.2% | $264,240 +1.1% |
| 2016 | $4,160 | $261,480 |
Find assessor info on the county website
Neighborhood: 31411
Nearby homes
- $440,000-- bd-- ba-- sqft126 Waterway Dr, Savannah, GA 31411Sold
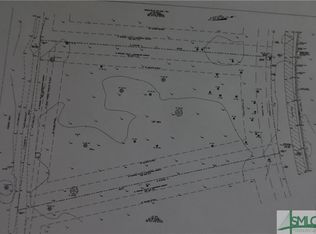
- $2,579,0000.71 acres128 Waterway Dr, Savannah, GA 31411Off Market
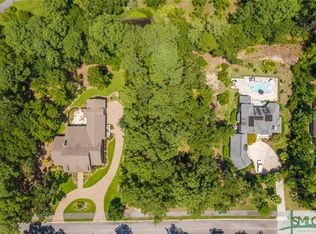
- $1,962,9000.67 acres122 Waterway Dr, Savannah, GA 31411Off Market
- $1,977,0004 bd5 ba4.3k sqft123 Waterway Dr, Savannah, GA 31411Sold

- $1,948,3474 bd6 ba5.6k sqft125 Waterway Dr, Savannah, GA 31411Sold
- $1,960,2005 bd5 ba4.8k sqft121 Waterway Dr, Savannah, GA 31411Off Market
- $2,305,7000.83 acres130 Waterway Dr, Savannah, GA 31411Off Market
- $1,660,0004 bd5 ba3.7k sqft120 Waterway Dr, Savannah, GA 31411Sold
Nearby schools
GreatSchools rating
- 6/10Hesse SchoolGrades: PK-8Distance: 4.4 mi
- 4/10Jenkins High SchoolGrades: 9-12Distance: 7.1 mi
Schools provided by the listing agent
- Elementary: Hesse
- Middle: Hesse
- High: Jenkins
Source: Hive MLS. This data may not be complete. We recommend contacting the local school district to confirm school assignments for this home.
Sell for more on Zillow
Get a Zillow Showcase℠ listing at no additional cost and you could sell for .
$1,799,500
2% more
+$35,990
With Zillow Showcase(estimated)
$1,835,490
Sell for more on Zillow
Get a Zillow Showcase℠ listing at no additional cost and you could sell for .
$1,799,500
2% more
+$35,990
With Zillow Showcase(estimated)
$1,835,490
- Georgia
- Chatham County
- Skidaway Island
- 31411
- 124 Waterway Drive
