Skip main navigation
Sold for $329,000
  • $329,000

    124 Watson Circle, Clayton, NC 27527

    3beds
    1,469sqft
    Single Family Residence
    Built in 1998
    1.03 Acres Lot
    $328,300 Zestimate®
    $224/sqft
    $1,777 Estimated rent

    Home value

    $328,300

    $312,000 - $345,000

    $1,777/mo

    Zestimate® history
    Loading
    Loading...

    Owner options

    List your home for rent

    $1,777/mo

    Rent Zestimate®

    Find your next renter with Zillow Rental Manager. Plus, with online applications, you can quickly screen prospective tenants – for free.

    Learn more

    $1,777/mo

    Rent Zestimate®

    Refinance and save

    $1,992/mo

    Est. payment

    Refinancing to a lower rate could help reduce your monthly payments and save thousands over the life of the loan.

    See today's rates

    $1,992/mo

    Est. payment

    Explore your selling options

    Work with a Zillow partner agent

    Leverage their expertise and Zillow's premium Showcase listings to get your home seen by more buyers.

    Get started

    List with your own agent

    Get your home in front of millions of buyers by listing it on Zillow.

    Learn how to do it

    Sell it yourself

    Take full control of how buyers see your home on Zillow by listing For Sale by Owner (FSBO).

    List your home

    What's special

    Welcoming wraparound front porchJust over an acreLarge soaking tubTwo detached storage buildings
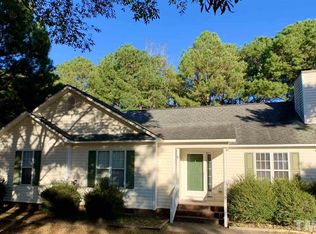
    Set on just over an acre in Clayton within the Corinth Holders school district, this 3 bedroom, 2 bathroom home offers a comfortable blend of open living space, outdoor enjoyment, and everyday functionality. A welcoming wraparound front porch sets the tone, providing a relaxed place to enjoy the surroundings before stepping inside to a bright living room with cathedral ceilings and a fireplace that creates a warm focal point for gathering. The living area flows easily into the kitchen and eat-in dining space, where a large bay window fills the room with natural light and adds character to everyday meals or casual entertaining. Fresh paint throughout adds a clean, refreshed feel, while the layout offers practical separation between living and private spaces. The primary suite includes a spacious walk-in closet and an en-suite bath featuring a double vanity, large soaking tub, and separate walk-in shower designed for daily comfort. Outside, the expansive backyard offers room to spread out with a large deck ideal for outdoor dining or entertaining, along with two detached storage buildings, one with a lean-to that provides flexible space well suited for a workshop, hobby area, or private retreat. A concrete driveway and attached three-car carport add convenience and additional covered parking, completing a property that combines space, versatility, and a peaceful setting just minutes from Clayton conveniences.

    Zillow last checked:

    Listing updated:

    Listed by:

    Jason Walters Real Estate Team 252-360-1130,

    EXP Realty LLC - C,

    Shelly Hawley 919-671-9067,

    EXP Realty LLC - C

    Bought with:

    A Non Member

    A Non Member

    Source: Hive MLS,MLS#: 100558296MLS LogoOriginating MLS: Rocky Mount Area Association of Realtors

    Facts & features

    Interior

    Bedrooms & bathrooms
    • Bedrooms: 3
    • Bathrooms: 2
    • Full bathrooms: 2
    Heating
    • Heat Pump, Electric
    Cooling
    • Heat Pump
    Appliances
    • Included: Built-In Microwave, Refrigerator, Dishwasher, Electric Range
    • Laundry: Dryer Hookup, Washer Hookup, Laundry Room
    Features
    • Master Downstairs, Walk-in Closet(s), Vaulted Ceiling(s), Ceiling Fan(s), Pantry, Walk-in Shower, Eat-in Kitchen, Gas Log, Walk-In Closet(s)
    • Flooring: LVT/LVP
    • Basement: None
    • Attic: Scuttle
    • Has fireplace: Yes
    • Fireplace features: Gas Log
    Interior area
    • Total structure area: 1,469
    • Total interior livable area: 1,469 sqft

    Property

    Parking
    • Total spaces: 3
    • Parking features: Concrete, On Site
    • Carport spaces: 3
    Features
    • Levels: One
    • Patio & porch: Deck, Porch, Wrap Around
    • Pool features: None
    • Fencing: None
    • Has view: Yes
    • View description: See Remarks
    • Frontage type: See Remarks
    Lot
    • Size: 1.03 Acres
    • Dimensions: 1.03
    Details
    • Additional structures: Shed(s), Workshop
    • Parcel number: 16k05032x
    • Zoning: RAG
    • Special conditions: Standard

    Construction

    Type & style
    • Home type: SingleFamily
    • Property subtype: Single Family Residence
    Materials
    • Vinyl Siding, Wood Frame
    • Foundation: Crawl Space
    • Roof: Shingle
    Condition
    • New construction: No
    • Year built: 1998

    Utilities & green energy

    • Sewer: Septic Tank
    • Water: Well
    • Utilities for property: See Remarks

    Community & neighborhood

    Security
    • Security features: Smoke Detector(s)
    Location
    • Region: Clayton
    • Subdivision: Southwick Farm

    HOA & financial

    HOA
    • Has HOA: Yes
    • HOA fee: $80 annually
    • Amenities included: None
    • Association name: Southwick Farm Homeowners Association
    • Association phone: 919-333-3567

    Other

    Other facts
    • Listing agreement: Exclusive Right To Sell
    • Listing terms: Cash,Conventional,FHA,USDA Loan,VA Loan
    • Road surface type: Paved

    Price history

    DateEventPrice
    4/8/2026Sold$329,000-0.3%$224/sqft
    Source: Hive MLS #100558296 Report a problem
    3/12/2026Pending sale$329,900$225/sqft
    Source: Hive MLS #100558296 Report a problem
    3/5/2026Listed for sale$329,900+112.8%$225/sqft
    Source: eXp Realty #100558296 Report a problem
    12/19/2008Sold$155,000$106/sqft
    Source: Public Record Report a problem

    Public tax history

    YearProperty taxesTax assessment
    2025$1,861 +33.6%$293,040 +70.6%
    2024$1,392 $171,800
    2023$1,392 -1.2%$171,800
    2022$1,410 $171,800
    2021$1,410 -3.5%$171,800
    2020$1,461 0%$171,800
    2019$1,461 +21.4%$171,800 +24.3%
    2018$1,203 0%$138,210
    2017$1,204 $138,210
    2016$1,204 0%$138,210
    2015$1,204 -0.1%$138,210
    2014$1,205 $138,210
    2013-- $138,210
    2012-- $138,210
    2011-- $138,210
    2010-- --
    2009-- --
    2008-- --
    2007-- --
    2006-- --
    2005-- --
    2004-- --
    2003-- --
    2002-- --
    2001-- --

    Find assessor info on the county website

    Neighborhood: 27520

    Nearby schools

    GreatSchools rating
    Schools provided by the listing agent
    • Elementary: Thanksgiving Elementary School
    • Middle: Archer Lodge
    • High: Corinth Holders

    Source: Hive MLS. This data may not be complete. We recommend contacting the local school district to confirm school assignments for this home.

    Get a cash offer in 3 minutes
    Find out how much your home could sell for in as little as 3 minutes with a no-obligation cash offer.
    Estimated market value
    $328,300
    Get a cash offer in 3 minutes
    Find out how much your home could sell for in as little as 3 minutes with a no-obligation cash offer.
    Estimated market value
    $328,300