Skip main navigation
Closed
  • $415,000

    124 Wedge View Way, Statesville, NC 28677

    5beds
    3,024sqft
    Single Family Residence
    Built in 2007
    0.22 Acres Lot
    $413,700 Zestimate®
    $137/sqft
    $2,445 Estimated rent

    Home value

    $413,700

    $381,000 - $447,000

    $2,445/mo

    Zestimate® history
    Loading
    Loading...

    Owner options

    List your home for rent

    $2,445/mo

    Rent Zestimate®

    Find your next renter with Zillow Rental Manager. Plus, with online applications, you can quickly screen prospective tenants – for free.

    Learn more

    $2,445/mo

    Rent Zestimate®

    Refinance and save

    $2,860/mo

    Est. payment

    Refinancing to a lower rate could help reduce your monthly payments and save thousands over the life of the loan.

    See today's rates

    $2,860/mo

    Est. payment

    Explore your selling options

    Work with a Zillow partner agent

    Leverage their expertise and Zillow's premium Showcase listings to get your home seen by more buyers.

    Get started

    List with your own agent

    Get your home in front of millions of buyers by listing it on Zillow.

    Learn how to do it

    Sell it yourself

    Take full control of how buyers see your home on Zillow by listing For Sale by Owner (FSBO).

    List your home

    What's special

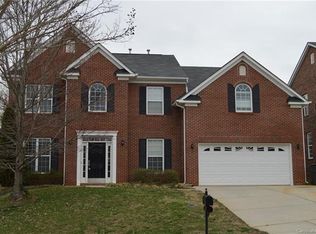
    Brick-front homeCozy fireplaceGenerous loft spaceNew garage doorBright breakfast areaOpen kitchenFlat fenced backyard
    Welcome to this beautiful brick-front home located in a sought-after golf course community! This spacious residence offers a private main-level guest suite, perfect for visitors or multi-generational living. The open kitchen features a bright breakfast area and flows seamlessly into the inviting great room with a cozy fireplace and built-in TV niche. Upstairs, the primary suite includes a versatile sitting room ideal for a home office or nursery. You’ll also find a generous loft space and well-sized secondary bedrooms, providing plenty of room for everyone. Enjoy outdoor living in the flat, fenced backyard—perfect for entertaining or relaxing. Major updates include a newer roof and upstairs HVAC system (both just 1 year old), along with fresh paint and all-new flooring throughout. Additional features include a sprinkler system, termite bait system with warranty, and a new garage door. Community amenities are second to none, featuring a pool, tennis courts, clubhouse, and brand-new pickleball courts (finished this summer), all just steps away, with the pool conveniently located across the street. The 500 club restaurant is at Larkin golf course, golf course membership is an additional fee. This move-in-ready home is waiting for the new owner!

    Zillow last checked:

    Listing updated:

    Listing Provided by:

    Summer Tabor summer@ivesterjackson.com,

    Ivester Jackson Christie's,

    Lance Armstrong,

    Ivester Jackson Christie's

    Bought with:

    Christopher Tyler

    Keller Williams Ballantyne Area

    Source: Canopy MLS as distributed by MLS GRID,MLS#: 4360045MLS Logo

    Facts & features

    Interior

    Bedrooms & bathrooms
    • Bedrooms: 5
    • Bathrooms: 3
    • Full bathrooms: 3
    • Main level bedrooms: 1
    Primary bedroom
    • Level: Upper
    Bedroom s
    • Level: Main
    Bedroom s
    • Level: Upper
    Bedroom s
    • Level: Upper
    Bathroom full
    • Level: Main
    Bathroom full
    • Level: Upper
    Breakfast
    • Level: Main
    Dining room
    • Level: Main
    Great room
    • Level: Main
    Kitchen
    • Level: Main
    Laundry
    • Level: Main
    Living room
    • Level: Main
    Loft
    • Level: Upper
    Office
    • Level: Upper
    Heating
    • Forced Air
    Cooling
    • Central Air
    Appliances
    • Included: Dishwasher, Disposal, Electric Cooktop, Electric Range, Exhaust Fan, Microwave, Plumbed For Ice Maker
    • Laundry: Electric Dryer Hookup, Main Level
    Features
    • Soaking Tub
    • Flooring: Carpet, Vinyl
    • Has basement: No
    • Fireplace features: Great Room
    Interior area
    • Total structure area: 3,024
    • Total interior livable area: 3,024 sqft
    • Finished area above ground: 3,024
    • Finished area below ground: 0

    Property

    Parking
    • Total spaces: 2
    • Parking features: Attached Garage, Garage on Main Level
    • Attached garage spaces: 2
    Features
    • Levels: Two
    • Stories: 2
    • Patio & porch: Front Porch
    • Pool features: Community
    Lot
    • Size: 0.22 Acres
    • Dimensions: 165 x 36 x 155 x 86
    Details
    • Parcel number: 4742695902.000
    • Zoning: R8MF
    • Special conditions: Standard

    Construction

    Type & style
    • Home type: SingleFamily
    • Architectural style: Traditional
    • Property subtype: Single Family Residence
    Materials
    • Brick Partial, Vinyl
    • Foundation: Slab
    Condition
    • New construction: No
    • Year built: 2007

    Utilities & green energy

    • Sewer: Public Sewer
    • Water: City
    • Utilities for property: Underground Utilities

    Community & neighborhood

    Community
    • Community features: Clubhouse, Golf, Playground, Pond, Tennis Court(s)
    Location
    • Region: Statesville
    • Subdivision: Larkin

    HOA & financial

    HOA
    • Has HOA: Yes
    • HOA fee: $400 annually
    • Association name: William Douglas Management
    • Association phone: 704-347-8900

    Other

    Other facts
    • Listing terms: Cash,Conventional,FHA,VA Loan
    • Road surface type: Concrete, Paved

    Price history

    DateEventPrice
    5/8/2026Sold$415,000+1.2%$137/sqft
    Source: Canopy MLS as distributed by MLS GRID #4360045 Report a problem
    3/21/2026Listed for sale$410,000+73.8%$136/sqft
    Source: Canopy MLS as distributed by MLS GRID #4360045 Report a problem
    7/10/2010Listing removed$235,900$78/sqft
    Source: Armstrong Robinson Realtors #915559 Report a problem
    2/7/2010Price change$235,900-1.5%$78/sqft
    Source: Armstrong Robinson Realtors #915559 Report a problem
    1/10/2010Price change$239,400-0.2%$79/sqft
    Source: Visual Tour #901482 Report a problem
    11/25/2009Listed for sale$239,900$79/sqft
    Source: Visual Tour #901482 Report a problem
    10/8/2009Listing removed$239,900$79/sqft
    Source: EpropertySites #832417 Report a problem
    2/22/2009Listed for sale$239,900+1.4%$79/sqft
    Source: EpropertySites #832417 Report a problem
    4/3/2008Sold$236,500$78/sqft
    Source: Public Record Report a problem

    Public tax history

    YearProperty taxesTax assessment
    2025$2,894 $278,470
    2024$2,894 $278,470
    2023$2,894 +9.4%$278,470 +19.7%
    2022$2,644 -2.1%$232,550
    2021$2,700 $232,550
    2020$2,700 +0.9%$232,550
    2019$2,677 +48.5%$232,550 +43.8%
    2018$1,803 $161,690
    2017$1,803 +15%$161,690
    2016$1,568 $161,690
    2015$1,568 -24.5%$161,690 -28.5%
    2014$2,077 $226,220
    2013-- $226,220
    2012-- $226,220
    2011-- $226,220 -12.4%
    2010-- $258,310
    2009-- $258,310
    2008-- $258,310

    Find assessor info on the county website

    Neighborhood: 28677

    Nearby schools

    GreatSchools rating
    Get a cash offer in 3 minutes
    Find out how much your home could sell for in as little as 3 minutes with a no-obligation cash offer.
    Estimated market value
    $413,700
    Get a cash offer in 3 minutes
    Find out how much your home could sell for in as little as 3 minutes with a no-obligation cash offer.
    Estimated market value
    $413,700