Welcome to Your Dream Home in Walden Community Nestled within the prestigious Walden Community, this elegant 3-bedroom, 2.5-bathroom townhouse is a blend of luxury and convenience that waits to be called your home. As you enter through the inviting front door, you are immediately greeted by a spacious, well-lit foyer that seamlessly flows into an open-concept living area. The high ceilings and premium finishes perfectly harmonize with the abundance of natural light flooding through the large windows. The living room exudes comfort and grace, with a cozy fireplace that serves as the perfect focal point for family gatherings and intimate evenings. Adjacent is a chef's dream kitchen, equipped with state-of-the-art appliances and adorned with granite countertops. A walk-in pantry provides all the storage you'd ever need for your culinary adventures. Upstairs, the master bedroom is a truly comfortable space. This expansive retreat features a generous walk-in closet and an en-suite bathroom that radiates warmth. Here, a double vanity, a deep soaking tub, and a separate shower collectively create a spa-like atmosphere. Two more well-appointed bedrooms offer additional living space, ideal for family members or even a home office. These rooms share a contemporary full bathroom that lacks nothing in style or functionality. Adding a layer of practicality to this upscale residence is the laundry conveniently located on the same level as the bedrooms, and an attached 2-car garage that provides ample storage. The Walden community itself is an extension of your home's luxury. Indulge in the community pool on hot summer days, take leisurely strolls or invigorating jogs along the scenic walking paths, or sit on your porch and watch the world go by—all without leaving the community. For your dining pleasure you will be treated to Sophias Cafee, have a slice of pizza next door, or have a cup of coffee on the patio, the choices are endless, and don't forget the local winery, a neighborhood gem that offers wine-tasting events and serves as a rustic venue for social gatherings. Situated in a prime location with easy access to highways, schools, and essential services, this Walden townhouse offers not just a home but an enriched lifestyle. With so much to offer, opportunities like this are few and far between. Contact us today to schedule a private showing of this exquisite property.
Sold for $385,000
$385,000
124 Well St, Mechanicsburg, PA 17050
3beds
1,960sqft
Townhouse
Built in 2016
1,742 Square Feet Lot
$391,100 Zestimate®
$196/sqft
$2,334 Estimated rent
Home value
$391,100
$372,000 - $411,000
$2,334/mo
Zestimate® history
Owner options
List your home for rent
$2,334/mo
Rent Zestimate®
Find your next renter with Zillow Rental Manager. Plus, with online applications, you can quickly screen prospective tenants – for free.
$2,334/mo
Rent Zestimate®
Refinance and save
$2,588/mo
Est. payment
Refinancing to a lower rate could help reduce your monthly payments and save thousands over the life of the loan.
$2,588/mo
Est. payment
Explore your selling options
Work with a Zillow partner agent
Leverage their expertise and Zillow's premium Showcase listings to get your home seen by more buyers.
Get startedList with your own agent
Get your home in front of millions of buyers by listing it on Zillow.
Learn how to do itSell it yourself
Take full control of how buyers see your home on Zillow by listing For Sale by Owner (FSBO).
List your homeWhat's special
Walden townhouseHigh ceilingsMaster bedroomState-of-the-art appliancesGranite countertopsDeep soaking tubScenic walking paths
Zillow last checked:
Listing updated:
Listed by:
Mr. Terry N Barr 717-580-1861,
Coldwell Banker Realty
Bought with:
BRAD BOYER, RS284962
Century 21 Realty Services
Source: Bright MLS,MLS#: PACB2024342
Facts & features
Interior
Bedrooms & bathrooms
- Bedrooms: 3
- Bathrooms: 3
- Full bathrooms: 2
- 1/2 bathrooms: 1
- Main level bathrooms: 1
Basement
- Area: 0
Heating
- Forced Air, Natural Gas
Cooling
- Central Air, Electric
Appliances
- Included: Electric Water Heater
Features
- Basement: Combination
- Has fireplace: No
Interior area
- Total structure area: 1,960
- Total interior livable area: 1,960 sqft
- Finished area above ground: 1,960
- Finished area below ground: 0
Property
Parking
- Total spaces: 2
- Parking features: Garage Faces Rear, Attached
- Attached garage spaces: 2
Accessibility
- Accessibility features: None
Features
- Levels: Three
- Stories: 3
- Pool features: Community
Lot
- Size: 1,742 Square Feet
Details
- Additional structures: Above Grade, Below Grade
- Parcel number: 38070459703
- Zoning: 101 RESIDENTIAL 1 FAMILY
- Special conditions: Standard
Construction
Type & style
- Home type: Townhouse
- Architectural style: Traditional
- Property subtype: Townhouse
Materials
- Vinyl Siding
- Foundation: Concrete Perimeter
Condition
- New construction: No
- Year built: 2016
Utilities & green energy
- Sewer: Public Sewer
- Water: Public
Community & HOA
Community
- Subdivision: Walden
HOA
- Has HOA: Yes
- Amenities included: Bar/Lounge, Fitness Center
- Services included: Pool(s), Snow Removal, Road Maintenance, Maintenance Grounds, Health Club
- HOA fee: $122 monthly
Location
- Region: Mechanicsburg
- Municipality: SILVER SPRING TWP
Financial & listing details
- Price per square foot: $196/sqft
- Tax assessed value: $235,200
- Annual tax amount: $3,424
- Date on market: 9/14/2023
- Listing agreement: Exclusive Right To Sell
- Ownership: Fee Simple
Price history
| Date | Event | Price |
|---|---|---|
| 10/16/2023 | Sold | $385,000+7.9%$196/sqft |
Source:  Bright MLS #PACB2024342 Report a problem Bright MLS #PACB2024342 Report a problem | ||
| 9/16/2023 | Pending sale | $356,900$182/sqft |
Source: Bright MLS #PACB2024342 Report a problem | ||
| 9/14/2023 | Listed for sale | $356,900+42.8%$182/sqft |
Source: Bright MLS #PACB2024342 Report a problem | ||
| 8/17/2016 | Sold | $249,990$128/sqft |
Source: Public Record Report a problem | ||
Public tax history
| Year | Property taxes | Tax assessment |
|---|---|---|
| 2025 | $3,791 +7.4% | $235,200 |
| 2024 | $3,529 +3.1% | $235,200 |
| 2023 | $3,424 +2.5% | $235,200 |
| 2022 | $3,339 | $235,200 |
| 2021 | $3,339 +4.1% | $235,200 |
| 2020 | $3,207 +271.9% | $235,200 |
| 2019 | $862 -72.2% | $235,200 |
| 2018 | $3,100 | $235,200 |
| 2017 | -- | $235,200 +1417.4% |
| 2016 | -- | $15,500 |
Find assessor info on the county website
Neighborhood: 17050
Nearby homes
- $367,1003 bd2 ba1.9k sqft124 Well St #124, Mechanicsburg, PA 17050Off Market
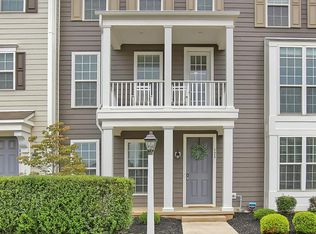
- $358,0003 bd3 ba1.6k sqft122 Well St, Mechanicsburg, PA 17050Off Market
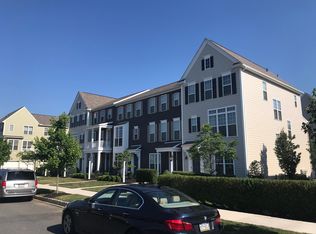
- $388,2003 bd2 ba2k sqft126 Well St, Mechanicsburg, PA 17050Off Market

- $385,5003 bd2 ba2k sqft118 Well St, Mechanicsburg, PA 17050Off Market
- $387,7003 bd3 ba2k sqft207 Emerson Way, Mechanicsburg, PA 17050Off Market
- $364,1003 bd3 ba1.7k sqft205 Emerson Way, Mechanicsburg, PA 17050Off Market
- $398,9003 bd3 ba2k sqft209 Emerson Way, Mechanicsburg, PA 17050Off Market
- $366,1003 bd4 ba2k sqft203 Emerson Way, Mechanicsburg, PA 17050Off Market
Nearby schools
GreatSchools rating
- 8/10Winding Creek Elementary SchoolGrades: K-5Distance: 2.2 mi
- 8/10Mountain View Middle SchoolGrades: 6-8Distance: 2.1 mi
- 10/10Cumberland Valley High SchoolGrades: 9-12Distance: 2 mi
Schools provided by the listing agent
- High: Cumberland Valley
- District: Cumberland Valley
Source: Bright MLS. This data may not be complete. We recommend contacting the local school district to confirm school assignments for this home.


Get pre-qualified for a loan
At Zillow Home Loans, we can pre-qualify you in as little as 5 minutes with no impact to your credit score.An equal housing lender. NMLS #10287.
Sell for more on Zillow
Get a Zillow Showcase℠ listing at no additional cost and you could sell for .
$391,100
2% more
+$7,822
With Zillow Showcase(estimated)
$398,922
Nearby cities
Nearby zip codes
Other Mechanicsburg Topics
