Welcome to your dream home in the heart of La Vernia, Texas! This stunning one-story residence boasts 4 bedrooms, 3 and a half bathrooms, and sits majestically on 1.16 acres of lush land in the desirable Westfield Ranch subdivision. As you step inside, you'll be greeted by an inviting open layout adorned with high vaulted ceilings and ambient lighting, creating an atmosphere of elegance and comfort. The home's energy-efficient design ensures both sustainability and cost savings. The gourmet kitchen is a chef's delight, featuring solid maple cabinets meticulously crafted for style and functionality, complemented by luxurious granite countertops. Wood-like ceramic flooring adds warmth and charm, while natural Cantera stone accents provide a touch of rustic sophistication. Entertain with ease in the spacious living areas, or retreat to the tranquil master suite for relaxation. Additional highlights include under-cabinet kitchen lighting, a water softener for added convenience, and the fridge stays with the home for your immediate enjoyment. Don't miss this rare opportunity to own a piece of paradise in La Vernia - schedule your showing today and make this exquisite property yours!
Sold
Price Unknown
124 Westfield Crossing, La Vernia, TX 78121
4beds
2,175sqft
Single Family Residence
Built in 2020
1.16 Acres Lot
$525,300 Zestimate®
$--/sqft
$2,426 Estimated rent
Home value
$525,300
$499,000 - $552,000
$2,426/mo
Zestimate® history
Owner options
List your home for rent
$2,426/mo
Rent Zestimate®
Find your next renter with Zillow Rental Manager. Plus, with online applications, you can quickly screen prospective tenants – for free.
$2,426/mo
Rent Zestimate®
Refinance and save
Refinancing to a lower rate could help reduce your monthly payments and save thousands over the life of the loan.
Explore your selling options
Work with a Zillow partner agent
Leverage their expertise and Zillow's premium Showcase listings to get your home seen by more buyers.
Get startedList with your own agent
Get your home in front of millions of buyers by listing it on Zillow.
Learn how to do itSell it yourself
Take full control of how buyers see your home on Zillow by listing For Sale by Owner (FSBO).
List your homeWhat's special
Zillow last checked:
Listing updated:
Listed by:
Haylie Whitt TREC #714425 (210) 992-2923,
1st Choice Realty Group
Source: LERA MLS,MLS#: 1779726
Facts & features
Interior
Bedrooms & bathrooms
- Bedrooms: 4
- Bathrooms: 4
- Full bathrooms: 3
- 1/2 bathrooms: 1
Primary bedroom
- Features: Walk-In Closet(s), Ceiling Fan(s), Full Bath
- Area: 240
- Dimensions: 16 x 15
Bedroom 2
- Area: 144
- Dimensions: 12 x 12
Bedroom 3
- Area: 144
- Dimensions: 12 x 12
Bedroom 4
- Area: 144
- Dimensions: 12 x 12
Primary bathroom
- Features: Tub/Shower Separate, Double Vanity, Soaking Tub
- Area: 180
- Dimensions: 12 x 15
Dining room
- Area: 143
- Dimensions: 13 x 11
Kitchen
- Area: 156
- Dimensions: 13 x 12
Living room
- Area: 306
- Dimensions: 17 x 18
Heating
- Central, Electric
Cooling
- Central Air
Appliances
- Included: Microwave
- Laundry: Main Level, Laundry Room, Washer Hookup, Dryer Connection
Features
- One Living Area, Kitchen Island, Pantry, Utility Room Inside, High Ceilings, Open Floorplan, All Bedrooms Downstairs, Walk-In Closet(s), Master Downstairs, Ceiling Fan(s), Chandelier, Custom Cabinets
- Flooring: Ceramic Tile
- Windows: Window Coverings
- Has basement: No
- Number of fireplaces: 1
- Fireplace features: One, Living Room, Mock Fireplace, Glass Doors
Interior area
- Total structure area: 2,175
- Total interior livable area: 2,175 sqft
Property
Parking
- Total spaces: 2
- Parking features: Two Car Garage, Garage Door Opener
- Garage spaces: 2
Accessibility
- Accessibility features: Accessible Entrance
Features
- Levels: One
- Stories: 1
- Pool features: None
Lot
- Size: 1.16 Acres
Details
- Parcel number: 09520000007400
Construction
Type & style
- Home type: SingleFamily
- Property subtype: Single Family Residence
Materials
- 4 Sides Masonry, Stone, Stucco
- Foundation: Slab
- Roof: Composition
Condition
- Pre-Owned
- New construction: No
- Year built: 2020
Details
- Builder name: CAMINO REAL BUILDERS
Utilities & green energy
- Sewer: Sewer System
Community & HOA
Community
- Features: None
- Security: Smoke Detector(s)
- Subdivision: Westfield Ranch - Wilson Count
Location
- Region: La Vernia
Financial & listing details
- Tax assessed value: $504,670
- Annual tax amount: $9,621
- Date on market: 9/11/2025
- Cumulative days on market: 21 days
- Listing terms: Conventional,FHA,VA Loan,Cash
Price history
| Date | Event | Price |
|---|---|---|
| 7/12/2024 | Sold | -- |
Source:  LERA MLS #1779726 Report a problem LERA MLS #1779726 Report a problem | ||
| 6/21/2024 | Pending sale | $514,900$237/sqft |
Source: LERA MLS #1779726 Report a problem | ||
| 5/31/2024 | Listed for sale | $514,9000%$237/sqft |
Source: LERA MLS #1779726 Report a problem | ||
| 10/16/2023 | Listing removed | -- |
Source: LERA MLS #1701571 Report a problem | ||
| 7/7/2023 | Listed for sale | $515,000$237/sqft |
Source: LERA MLS #1701571 Report a problem | ||
| 9/10/2020 | Sold | -- |
Source: LERA MLS #1455635 Report a problem | ||
Public tax history
| Year | Property taxes | Tax assessment |
|---|---|---|
| 2025 | -- | $504,670 +0.6% |
| 2024 | -- | $501,694 +10% |
| 2023 | -- | $456,085 +10% |
| 2022 | -- | $414,623 +10% |
| 2021 | -- | $376,930 +1564.9% |
| 2020 | $461 +54.4% | $22,640 +57% |
| 2019 | $298 | $14,420 |
Find assessor info on the county website
Neighborhood: 78121
Nearby homes
- $585,900-- bd-- ba2.1k sqft124 Westfield Lndg, La Vernia, TX 78121Off Market
- $604,0004 bd3 ba2.5k sqft120 Westfield Lndg, La Vernia, TX 78121Off Market
- $523,5904 bd3 ba2.4k sqft128 Westfield Lndg, La Vernia, TX 78121Off Market
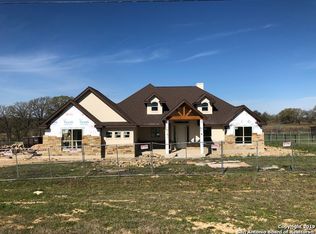
- $608,500-- bd-- ba2.5k sqft121 Westfield Lndg, Floresville, TX 78114Off Market
- $550,2003 bd3 ba2k sqft116 Westfield Lndg, La Vernia, TX 78121Off Market
- $52,9001.116 Acres125 Westfield Lndg, La Vernia, TX 78121Off Market
- $547,200-- bd-- ba1.9k sqft117 Westfield Lndg, La Vernia, TX 78121Off Market
- $558,8004 bd3 ba2.5k sqft129 Westfield Lndg, La Vernia, TX 78121Off Market
Nearby schools
GreatSchools rating
- 8/10La Vernia Intermediate SchoolGrades: 3-5Distance: 4.8 mi
- 7/10La Vernia Junior High SchoolGrades: 6-8Distance: 5.2 mi
- 8/10La Vernia High SchoolGrades: 9-12Distance: 5.1 mi
Schools provided by the listing agent
- Elementary: La Vernia
- Middle: La Vernia
- High: La Vernia
- District: La Vernia Isd.
Source: LERA MLS. This data may not be complete. We recommend contacting the local school district to confirm school assignments for this home.
Get a cash offer in 3 minutes
Find out how much your home could sell for in as little as 3 minutes with a no-obligation cash offer.
Estimated market value
$525,300
Get a cash offer in 3 minutes
Find out how much your home could sell for in as little as 3 minutes with a no-obligation cash offer.
Estimated market value
$525,300
- Texas
- Wilson County
- Adkins
- 78121
- 124 Westfield Crossing
Nearby cities
Nearby zip codes
Other Adkins Topics
