Move right in and enjoy this beautifully updated 3 bedroom, 2 bath second floor condo featuring a bright, open floor plan and vaulted ceilings. Recent improvements throughout give the home a fresh, modern feel, including LVP flooring, updated lighting, fresh paint, and renovated bathrooms. The kitchen has been completely remodeled with white cabinetry, granite countertops, tile backsplash, and stainless steel appliances. It opens naturally into the dining and living areas, making the space comfortable for everyday living and entertaining. The spacious primary bedroom continues the vaulted ceiling design and offers two generous closets. Two additional bedrooms provide plenty of room for family, guests, or a home office. Step outside to the private screened porch for a quiet place to relax and enjoy the outdoors. Additional features include a 5 x 7 exterior storage closet and convenient access to the community pool. With its updated interior, spacious layout, and move in ready condition, this condo is an excellent option for a primary residence, second home, or investment property.
Pending
$175,000
124 Westhaven Dr. #3G, Myrtle Beach, SC 29579
3beds
1,260sqft
Condominium
Built in 2005
-- sqft lot
$168,400 Zestimate®
$139/sqft
$315/mo HOA
What's special
Updated lightingRenovated bathroomsPrivate screened porchStainless steel appliancesFresh paintUpdated interiorTile backsplash
- 41 days
- 263
- 14
Likely to sell faster than
Zillow last checked:
Listing updated:
Listed by:
Jake Lee Cell:843-240-0431,
Keller Williams Innovate South
Source: CCAR,MLS#: 2618984 Originating MLS: Coastal Carolinas Association of Realtors
Originating MLS: Coastal Carolinas Association of RealtorsFacts & features
Interior
Bedrooms & bathrooms
- Bedrooms: 3
- Bathrooms: 2
- Full bathrooms: 2
Rooms
- Room types: Screened Porch, Utility Room
Primary bedroom
- Features: Ceiling Fan(s), Linen Closet, Walk-In Closet(s)
Primary bathroom
- Features: Jetted Tub, Tub Shower, Vanity
Kitchen
- Features: Breakfast Bar, Dishwasher, Stainless Steel Appliances, Solid Surface Counters
Heating
- Central, Electric, Forced Air
Cooling
- Central Air
Appliances
- Included: Dishwasher, Microwave, Range, Refrigerator
- Laundry: Washer Hookup
Features
- Ceiling Fan(s), Entrance Foyer, Jetted Tub, Linen Closet, Split Bedrooms, Tub Shower, Vanity, Walk-In Closet(s), Window Treatments, Breakfast Bar, High Speed Internet, Stainless Steel Appliances, Solid Surface Counters
- Flooring: Luxury Vinyl, Luxury VinylPlank
- Doors: Insulated Doors, Storm Door(s)
- Windows: Storm Window(s)
Interior area
- Total structure area: 1,260
- Total interior livable area: 1,260 sqft
Property
Parking
- Parking features: Other
Features
- Levels: One
- Stories: 1
- Patio & porch: Rear Porch, Porch, Screened
- Exterior features: Porch, Storage
- Pool features: Community, Outdoor Pool
- Has spa: Yes
Details
- Additional parcels included: ,
- Parcel number: 39700000084
- Zoning: Res
- Special conditions: None
Construction
Type & style
- Home type: Condo
- Architectural style: Low Rise
- Property subtype: Condominium
Materials
- Vinyl Siding
- Foundation: Slab
Condition
- Resale
- Year built: 2005
Utilities & green energy
- Water: Public
- Utilities for property: Cable Available, Electricity Available, Phone Available, Sewer Available, Underground Utilities, Water Available, High Speed Internet Available, Trash Collection
Green energy
- Energy efficient items: Doors, Windows
Community & HOA
Community
- Features: Cable TV, Internet Access, Long Term Rental Allowed, Pool
- Security: Smoke Detector(s)
- Subdivision: Carolina Forest - Carolina Willows
HOA
- Has HOA: Yes
- Amenities included: Owner Allowed Motorcycle, Pet Restrictions, Tenant Allowed Motorcycle, Trash, Cable TV, Maintenance Grounds
- Services included: Association Management, Common Areas, Insurance, Legal/Accounting, Maintenance Grounds, Pest Control, Pool(s), Sewer, Trash, Water
- HOA fee: $315 monthly
Location
- Region: Myrtle Beach
Financial & listing details
- Price per square foot: $139/sqft
- Date on market: 7/31/2026
- Listing terms: Cash,Conventional,FHA,VA Loan
- Electric utility on property: Yes
Estimated market value
$168,400
$160,000 - $177,000
$1,683/mo
Price history
| Date | Event | Price |
|---|---|---|
| 8/31/2026 | Pending sale | $175,000$139/sqft |
Source:  CCAR #2618984 Report a problem CCAR #2618984 Report a problem | ||
| 7/31/2026 | Listed for sale | $175,000-18.4%$139/sqft |
Source: CCAR #2618984 Report a problem | ||
| 8/28/2024 | Sold | $214,500-0.2%$170/sqft |
Source: CCAR #2416548 Report a problem | ||
| 7/25/2024 | Contingent | $215,000$171/sqft |
Source: CCAR #2416548 Report a problem | ||
| 7/15/2024 | Listed for sale | $215,000+129.3%$171/sqft |
Source: CCAR #2416548 Report a problem | ||
| 3/17/2020 | Sold | $93,750-6.3%$74/sqft |
Source: CCAR #1905299 Report a problem | ||
| 12/3/2019 | Price change | $100,000-4.3%$79/sqft |
Source: Realty ONE Group DocksideSouth #1905299 Report a problem | ||
| 10/23/2019 | Price change | $104,500-1.9%$83/sqft |
Source: Realty ONE Group DocksideSouth #1905299 Report a problem | ||
| 4/16/2019 | Price change | $106,500-0.9%$85/sqft |
Source: The Litchfield Co.RE-PrinceCrk #1905299 Report a problem | ||
| 3/7/2019 | Listed for sale | $107,500+19.6%$85/sqft |
Source: The Litchfield Co.RE-PrinceCrk #1905299 Report a problem | ||
| 9/24/2010 | Listing removed | $89,900$71/sqft |
Source: CENTURY 21 The Harrelson Group #1000312 Report a problem | ||
| 3/6/2010 | Price change | $89,900-2.3%$71/sqft |
Source: CENTURY 21 The Harrelson Group #1000312 Report a problem | ||
| 2/4/2010 | Listed for sale | $92,000$73/sqft |
Source: CENTURY 21 The Harrelson Group #1000312 Report a problem | ||
Public tax history
Tax history is unavailable.
Monthly payment
Est. payment
Payment breakdown
Explore the cost of this home by adjusting the details. Changes won't be saved.Climate risks
Neighborhood: Carolina Forest
Nearby schools
Schools provided by the listing agent
- Elementary: Ocean Bay Elementary School
- Middle: Ten Oaks Middle School
- High: Carolina Forest High School
Source: CCAR. This data may not be complete. We recommend contacting the local school district to confirm school assignments for this home.
- $165,0003 bd2 ba1.2k sqft124 Westhaven Dr #A, Myrtle Beach, SC 29579Off Market
- $175,6003 bd2 ba1.3k sqft124 Westhaven Dr #C, Myrtle Beach, SC 29579Off Market
- $171,7003 bd2 ba1.2k sqft124 Westhaven Dr APT 3H, Myrtle Beach, SC 29579Off Market

- $214,5003 bd2 ba1.1k sqft124 Westhaven Dr #G, Myrtle Beach, SC 29579Sold

Similar homes
- $199,9003 bd2 ba1.2k sqft101 Westhaven Dr. #7B, Myrtle Beach, SC 29579For Sale
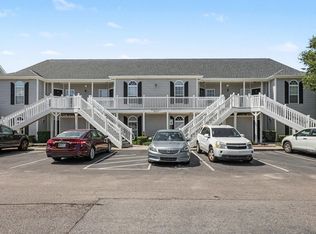
 MLS ID #2620845, Tonya Allen, INNOVATE Real Estate. CCAR
 - $180,0003 bd2 ba1.2k sqft4933 Crab Pond Ct. #202, Myrtle Beach, SC 29579For Sale
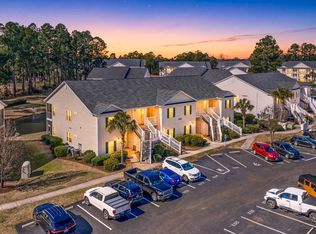 MLS ID #2604077, Jane F Bohannon, Beach & Forest Realty. CCAR
 - $165,0002 bd2 ba1k sqft10, Myrtle Beach, SC 29579For Sale
 MLS ID #2604959, Jake Lee, Keller Williams Innovate South. CCAR
 - $199,0003 bd2 ba1.2k sqft6010 Windsor Green Way #202, Myrtle Beach, SC 29579For Sale
 MLS ID #2618917, Clay C Adams, Dreamlife Realty. CCAR
 - $164,9002 bd2 ba815 sqftBuilding 4, Myrtle Beach, SC 29579For SaleMLS ID #2618752, Coastal Carolina Group, INNOVATE Real Estate. CCAR
- $160,0002 bd2 ba1k sqft805 Crumpet Ct. #1165, Myrtle Beach, SC 29579For SaleMLS ID #2616557, Schmidt & Frasher Team, Keller Williams Innovate South. CCAR
- $174,9002 bd2 ba896 sqft549 White River Dr. #14D, Myrtle Beach, SC 29579For SaleMLS ID #2605670, Joseph A Barrientos Fierros, Century 21 The Harrelson Group. CCAR
- $168,7952 bd2 ba894 sqft565, Myrtle Beach, SC 29579For SaleMLS ID #2612335, Sollecito Advantage Group, CB Sea Coast Advantage MI. CCAR
- $199,9002 bd2 ba894 sqftRiver Oaks G & T Villas, Myrtle Beach, SC 29579For SaleMLS ID #2618617, Vicki M Calviera, Realty ONE Group Dockside. CCAR
- $174,9002 bd2 ba1k sqft3768 Citation Way #1137, Myrtle Beach, SC 29577For SaleMLS ID #2618853, Blake Sloan, Sloan Realty Group. CCAR
- $199,0002 bd2 ba995 sqft632 River Oaks Dr. #50E, Myrtle Beach, SC 29579For SaleMLS ID #2613624, Jeff Forman, Keller Williams The Forturro Group. CCAR
- $178,5003 bd2 ba1.3k sqft106 Butkus Dr. #5, Myrtle Beach, SC 29588For SaleMLS ID #2620486, Tammy Tisbert, Realty ONE Group Dockside. CCAR
- $188,0002 bd2 ba1k sqft4647 Wild Iris Dr. #303, Myrtle Beach, SC 29577For SaleMLS ID #2617614, Michael A Caso, Century 21 Palms Realty. CCAR
- $180,0003 bd2 ba1.3k sqft135 Butkus Dr. #5, Myrtle Beach, SC 29588For SaleMLS ID #2611298, Kathryn A Heverly, HIGHGARDEN REAL ESTATE. CCAR
- $199,9993 bd2 ba1.2k sqft6309 Sweetwater Boulevard, Murrells Inlet, SC 29576For Sale
 MLS ID #100569534, Tameka M Baptiste, Welcome Home Realty. Hive MLS
 - $259,0003 bd2 ba1.3k sqft4847 Luster Leaf Circle #301, Myrtle Beach, SC 29577For SaleMLS ID #2621939, Alexandra L Osborn, EXP Realty LLC. CCAR
- $198,5002 bd2 ba992 sqftMagnolia Place, Myrtle Beach, SC 29577For SaleMLS ID #2609367, The Mills Group Team, Century 21 Barefoot Realty. CCAR
- $159,9002 bd2 ba1k sqft332 Kiskadee Loop #17B, Conway, SC 29526For SaleMLS ID #2616669, Blake Sloan, Sloan Realty Group. CCAR
- $225,0002 bd2 ba1k sqftMAGNOLIA NORTH, Myrtle Beach, SC 29577For SaleMLS ID #2621544, Keith Baker, CENTURY 21 Broadhurst. CCAR
- $205,0002 bd2 ba992 sqft4787 Wild Iris Dr. #303, Myrtle Beach, SC 29577For SaleMLS ID #2612948, Laura Marotta, Century 21 Palms Realty. CCAR
