Welcome to your private retreat nestled among mature oak trees, stunning brick home that perfectly blends classic warmth & modern updates. This meticulously maintained residence offers elegant living spaces & exceptional attention to detail throughout. Step inside & discover an inviting open concept floor plan featuring rich wood cabinetry, custom built ins, & beautiful brick & stone accents that bring timeless character. The living area centers around a cozy fireplace & showcases tray ceiling, recessed lighting, & abundant of natural lighting. The remodeled kitchen is a chef's dream, complete with custom cabinetry, granite countertops, stainless steel appliances, double ovens, & large island with butcher block & farmhouse sink. Perfectly designed for both entertaining and everyday living, it seamlessly opens to dining area and sunroom with additional dining and living space. Enjoy your morning coffee or unwind in the sunroom surrounded with windows framing the peaceful backyard view, complemented by the warmth of a tongue and groove ceiling. Step into the remodeled primary bathroom, a spa-inspired retreat featuring a stunning walk-through glass shower framed with natural stacked stone , a deep soaking tub, with dual vanities topped with granite countertops. Custom cabinetry, designed lighting & high end finishes. Outside, your private oasis awaits on almost full acre lot, with lush landscape, mature trees, & sparkling pool, hot tub with waterfall feature, ideal for relaxation or evening gatherings under the Texas sky. Close to Eagle Mountain Lake, schools, shopping & dining!
Sold
Price Unknown
124 Westlake Woods Dr, Azle, TX 76020
4beds
3,150sqft
Single Family Residence
Built in 1993
0.83 Acres Lot
$709,400 Zestimate®
$--/sqft
$3,650 Estimated rent
Home value
$709,400
$660,000 - $766,000
$3,650/mo
Zestimate® history
Owner options
List your home for rent
$3,650/mo
Rent Zestimate®
Find your next renter with Zillow Rental Manager. Plus, with online applications, you can quickly screen prospective tenants – for free.
$3,650/mo
Rent Zestimate®
Refinance and save
Refinancing to a lower rate could help reduce your monthly payments and save thousands over the life of the loan.
Explore your selling options
Work with a Zillow partner agent
Leverage their expertise and Zillow's premium Showcase listings to get your home seen by more buyers.
Get startedList with your own agent
Get your home in front of millions of buyers by listing it on Zillow.
Learn how to do itSell it yourself
Take full control of how buyers see your home on Zillow by listing For Sale by Owner (FSBO).
List your homeWhat's special
Sparkling poolCozy fireplaceHigh end finishesRecessed lightingStainless steel appliancesCustom built insStunning brick home
Zillow last checked:
Listing updated:
Listed by:
Alicia Dale 0650348 817-554-1276,
NTX Legacy Realty, LLC 817-554-1276
Bought with:
Christie Cannon
LPT Realty LLC
Source: NTREIS,MLS#: 21081354
Facts & features
Interior
Bedrooms & bathrooms
- Bedrooms: 4
- Bathrooms: 3
- Full bathrooms: 2
- 1/2 bathrooms: 1
Primary bedroom
- Level: First
- Dimensions: 18 x 18
Bedroom
- Features: Ceiling Fan(s)
- Level: First
- Dimensions: 15 x 13
Bedroom
- Features: Ceiling Fan(s)
- Level: First
- Dimensions: 12 x 14
Bedroom
- Features: Ceiling Fan(s)
- Level: Second
- Dimensions: 13 x 17
Bonus room
- Features: Ceiling Fan(s)
- Level: First
- Dimensions: 28 x 15
Dining room
- Level: First
- Dimensions: 12 x 16
Other
- Level: First
- Dimensions: 9 x 6
Half bath
- Level: Second
- Dimensions: 5 x 7
Kitchen
- Features: Breakfast Bar, Built-in Features, Kitchen Island, Stone Counters
- Level: First
- Dimensions: 17 x 21
Living room
- Features: Built-in Features, Ceiling Fan(s), Fireplace
- Level: First
- Dimensions: 24 x 17
Heating
- Central, Electric, Fireplace(s)
Cooling
- Central Air, Ceiling Fan(s), Electric
Appliances
- Included: Dishwasher, Disposal
- Laundry: Washer Hookup, Dryer Hookup, ElectricDryer Hookup, Laundry in Utility Room
Features
- Decorative/Designer Lighting Fixtures, Eat-in Kitchen, Granite Counters, High Speed Internet, Kitchen Island, Cable TV
- Flooring: Carpet, Tile, Wood
- Has basement: No
- Number of fireplaces: 1
- Fireplace features: Wood Burning
Interior area
- Total interior livable area: 3,150 sqft
Property
Parking
- Total spaces: 3
- Parking features: Driveway, Garage Faces Rear
- Attached garage spaces: 3
- Has uncovered spaces: Yes
Features
- Levels: Two
- Stories: 2
- Pool features: Diving Board, Gunite, In Ground, Pool Cover, Pool, Pool/Spa Combo
- Body of water: Eagle Mountain
Lot
- Size: 0.83 Acres
- Features: Interior Lot
Details
- Parcel number: 06431836
Construction
Type & style
- Home type: SingleFamily
- Architectural style: Traditional,Detached
- Property subtype: Single Family Residence
- Attached to another structure: Yes
Materials
- Foundation: Slab
- Roof: Composition
Condition
- Year built: 1993
Utilities & green energy
- Sewer: Public Sewer
- Water: Public
- Utilities for property: Sewer Available, Water Available, Cable Available
Community & HOA
Community
- Subdivision: Westlake Woods Add
HOA
- Has HOA: No
Location
- Region: Azle
Financial & listing details
- Tax assessed value: $498,806
- Annual tax amount: $9,602
- Date on market: 1/5/2026
- Cumulative days on market: 87 days
- Listing terms: Cash,Conventional,FHA,VA Loan
Price history
| Date | Event | Price |
|---|---|---|
| 2/12/2026 | Sold | -- |
Source: NTREIS #21081354 Report a problem | ||
| 1/23/2026 | Pending sale | $750,000$238/sqft |
Source: NTREIS #21081354 Report a problem | ||
| 1/14/2026 | Contingent | $750,000$238/sqft |
Source: NTREIS #21081354 Report a problem | ||
| 1/5/2026 | Listed for sale | $750,000$238/sqft |
Source: NTREIS #21081354 Report a problem | ||
| 12/28/2025 | Listing removed | $750,000$238/sqft |
Source: NTREIS #21081354 Report a problem | ||
| 10/11/2025 | Listed for sale | $750,000$238/sqft |
Source: NTREIS #21081354 Report a problem | ||
Public tax history
| Year | Property taxes | Tax assessment |
|---|---|---|
| 2025 | $8,602 +5.2% | $498,806 |
| 2024 | $8,178 +14.3% | $498,806 -8.5% |
| 2023 | $7,155 -13.1% | $544,957 +39.9% |
| 2022 | $8,232 +6.2% | $389,559 +9.6% |
| 2021 | $7,753 +8.7% | $355,541 +20.4% |
| 2020 | $7,135 -0.6% | $295,278 -0.6% |
| 2019 | $7,181 +2.2% | $297,118 +5.4% |
| 2018 | $7,026 -2.9% | $281,895 -7.4% |
| 2017 | $7,236 +14.5% | $304,268 +16.2% |
| 2016 | $6,318 +2.8% | $261,754 +4.7% |
| 2015 | $6,148 | $249,900 |
| 2014 | $6,148 | $249,900 -6.4% |
| 2013 | -- | $266,900 +7.6% |
| 2012 | -- | $248,000 |
| 2011 | -- | $248,000 -0.2% |
| 2010 | -- | $248,400 +12.8% |
| 2009 | -- | $220,200 |
| 2008 | -- | $220,200 |
| 2007 | -- | $220,200 |
| 2006 | -- | $220,200 +13.2% |
| 2005 | -- | $194,500 +4.4% |
| 2004 | -- | $186,300 -4.7% |
| 2003 | -- | $195,500 -2% |
| 2002 | -- | $199,400 +5.5% |
| 2001 | -- | $189,000 +14.9% |
| 2000 | -- | $164,500 |
Find assessor info on the county website
Neighborhood: 76020
Nearby homes
- $472,7004 bd2 ba2.5k sqft116 Westlake Woods Dr, Azle, TX 76020Off Market
- $576,8005 bd4 ba3.4k sqft156 Westlake Ct, Azle, TX 76020Off Market
- $541,7003 bd2 ba2.6k sqft132 Westlake Woods Dr, Azle, TX 76020Off Market

- $819,5005 bd4 ba4.9k sqft133 Westlake Woods Dr, Azle, TX 76020Off Market
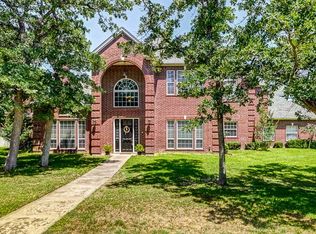
- $630,0003 bd3 ba3.3k sqft164 Westlake Ct, Azle, TX 76020Off Market
- $479,1004 bd3 ba2.2k sqft141 Westlake Woods Dr, Azle, TX 76020Off Market
- $586,9003 bd2 ba1.9k sqft108 Westlake Woods Dr, Azle, TX 76020Off Market
- $504,8003 bd2 ba2.3k sqft140 Westlake Ct, Azle, TX 76020Off Market
Nearby schools
GreatSchools rating
- 5/10Azle Elementary SchoolGrades: 5-6Distance: 0.3 mi
- 4/10Santo Forte J High SchoolGrades: 7-8Distance: 3 mi
- 6/10Azle High SchoolGrades: 9-12Distance: 2.1 mi
Schools provided by the listing agent
- Elementary: Hilltop
- High: Azle
- District: Azle ISD
Source: NTREIS. This data may not be complete. We recommend contacting the local school district to confirm school assignments for this home.
Get a cash offer in 3 minutes
Find out how much your home could sell for in as little as 3 minutes with a no-obligation cash offer.
Estimated market value
$709,400
Get a cash offer in 3 minutes
Find out how much your home could sell for in as little as 3 minutes with a no-obligation cash offer.
Estimated market value
$709,400
- Texas
- Tarrant County
- Azle
- 76020
- 124 Westlake Woods Dr
Nearby cities
Nearby neighborhoods
Nearby zip codes
Other Azle Topics
