Skip main navigation
Closed
  • $385,000

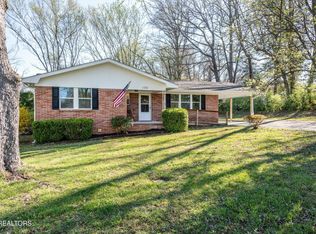
    124 Westmoreland Dr, Maryville, TN 37803

    3beds
    1,902sqft
    Single Family Residence
    Built in 1984
    0.53 Acres Lot
    $395,700 Zestimate®
    $202/sqft
    $2,169 Estimated rent

    Home value

    $395,700

    $364,000 - $431,000

    $2,169/mo

    Zestimate® history
    Loading
    Loading...

    Owner options

    List your home for rent

    $2,169/mo

    Rent Zestimate®

    Find your next renter with Zillow Rental Manager. Plus, with online applications, you can quickly screen prospective tenants – for free.

    Learn more

    $2,169/mo

    Rent Zestimate®

    Refinance and save

    $2,267/mo

    Est. payment

    Refinancing to a lower rate could help reduce your monthly payments and save thousands over the life of the loan.

    See today's rates

    $2,267/mo

    Est. payment

    Explore your selling options

    Work with a Zillow partner agent

    Leverage their expertise and Zillow's premium Showcase listings to get your home seen by more buyers.

    Get started

    List with your own agent

    Get your home in front of millions of buyers by listing it on Zillow.

    Learn how to do it

    Sell it yourself

    Take full control of how buyers see your home on Zillow by listing For Sale by Owner (FSBO).

    List your home

    What's special

    Converted garage workshopFenced-in yardQuartz countersDeck and covered lanaiSubway tilesLaminate flooringWhite and grey cabinets
    A Home That Just Feels Right There's something about 124 Westmoreland Drive that makes you want to kick off your shoes and stay a while. The kitchen's been beautifully updated with quartz counters, white and grey cabinets, and subway tiles. It's bright, clean, and ready for everything from pancake mornings to late-night snacks. Laminate flooring runs throughout the main living space, making it feel fresh and clean. Off the main living area, an enclosed porch with exposed brick creates the perfect spot to unwind with a book or host friends for game night. Need more flexibility? A converted garage workshop adds extra finished space, currently used as a playroom and LEGO HQ, but ready for whatever life throws your way. Out back, the deck and covered lanai are made for summer evenings, and the fenced-in yard gives you room to stretch out, plant something pretty, or just let the dog run. This is a home that makes everyday living a little easier and a lot more enjoyable. NOTE: Items not remaining with the home: Kitchen refrigerator, curtains, and security cameras.

    Zillow last checked:

    Listing updated:

    Listed by:

    Katie Beeler,

    LeConte Realty, LLC

    Bought with:

    Deborah Campbell, 325847

    The Dwight Price Group Realty Executives Associates

    Source: East Tennessee Realtors,MLS#: 1317399MLS Logo

    Facts & features

    Interior

    Bedrooms & bathrooms
    • Bedrooms: 3
    • Bathrooms: 2
    • Full bathrooms: 2
    Rooms
    • Room types: Bonus Room
    Heating
    • Central, Heat Pump, Electric
    Cooling
    • Central Air, Ceiling Fan(s)
    Appliances
    • Included: Dishwasher, Microwave, Range, Refrigerator
    Features
    • Pantry, Breakfast Bar, Eat-in Kitchen, Bonus Room
    • Flooring: Laminate
    • Basement: Slab
    • Number of fireplaces: 1
    • Fireplace features: Brick, Wood Burning
    Interior area
    • Total structure area: 1,902
    • Total interior livable area: 1,902 sqft

    Property

    Parking
    • Total spaces: 2
    • Parking features: Off Street, Garage Door Opener, Attached, Main Level
    • Attached garage spaces: 2
    Lot
    • Size: 0.53 Acres
    • Features: Level
    Details
    • Additional structures: Storage
    • Parcel number: 078 079.00

    Construction

    Type & style
    • Home type: SingleFamily
    • Architectural style: Traditional
    • Property subtype: Single Family Residence
    Materials
    • Brick
    Condition
    • Year built: 1984

    Utilities & green energy

    • Sewer: Septic Tank
    • Water: Public

    Community & HOA

    Community
    • Security: Smoke Detector(s)
    • Subdivision: West Mor-land Heights
    Location
    • Region: Maryville

    Financial & listing details

    • Price per square foot: $202/sqft
    • Date on market: 10/2/2025

    Price history

    DateEventPrice
    11/10/2025Sold$385,000-3.7%$202/sqft
    Source: East Tennessee Realtors #1317399 Report a problem
    10/13/2025Pending sale$399,900$210/sqft
    Source: East Tennessee Realtors #1317399 Report a problem
    10/2/2025Listed for sale$399,900$210/sqft
    Source: East Tennessee Realtors #1317399 Report a problem

    Public tax history

    Tax history is unavailable.

    Neighborhood: 37803

    Nearby schools

    GreatSchools rating
    Schools provided by the listing agent
    • Elementary: Fairview
    • Middle: Carpenters
    • High: William Blount

    Source: East Tennessee Realtors. This data may not be complete. We recommend contacting the local school district to confirm school assignments for this home.

    Get a cash offer in 3 minutes
    Find out how much your home could sell for in as little as 3 minutes with a no-obligation cash offer.
    Estimated market value
    $395,700
    Get a cash offer in 3 minutes
    Find out how much your home could sell for in as little as 3 minutes with a no-obligation cash offer.
    Estimated market value
    $395,700