
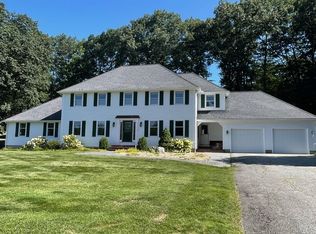
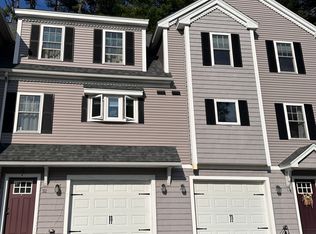
Bright, spacious Westford townhome offering approximately 2,780 sq. ft. of living space, including about 500 sq. ft. of finished lower-level space. The main level features a dramatic vaulted living room with fireplace, a sun-filled enclosed sunroom, formal dining area, and an updated kitchen with stainless steel appliances, double wall ovens, a five-burner gas cooktop, generous cabinetry, and expansive counters. French doors open to a private deck overlooking green space.
The main floor offers two bedrooms: one with access to a Jack-and-Jill bathroom and the other with its own attached bath. Upstairs, a third bedroom features an en-suite bathroom with a bathtub. A bright loft with built-in shelving provides flexible space for a home office, reading area, or study. An in-unit washer and dryer add everyday convenience.
The finished lower level offers approximately 500 additional square feet ideal for a media room, home gym, playroom, hobby area, or second office plus extra storage. Additional highlights include hardwood, tile, and carpeted flooring, abundant natural light, high ceilings, generous closets, and an attached two-car garage. Enjoy a quiet Westford setting with plenty of space to live, work, and relax. Total square footage is approximately 2,780 and includes the finished lower level.
HOA takes care of landscaping and snow removal making your life easy.
Water is included in HOA Fees that Owner pays.
Tenant is responsible for gas and electric.
Tenant pays last month's rent at signing.
Townhouse for rent
Accepts Zillow applications
$4,990/mo
124 Westview Dr, Westford, MA 01886
3beds
2,780sqft
This listing now includes required monthly fees in the total monthly price. Price shown reflects the lease term provided. Learn more|
Townhouse
Available Sat Sep 12 2026
No pets
Air conditioner, central air
In unit laundry
Attached garage parking
Central, fireplace, forced air
What's special
Attached two-car garageFormal dining areaIn-unit washer and dryerSun-filled enclosed sunroomGenerous closetsDouble wall ovensFive-burner gas cooktop
- 4 days |
- -- |
- -- |
Zillow last checked:
Listing updated:
Learn more about the building:
Travel times
Facts & features
Interior
Bedrooms & bathrooms
- Bedrooms: 3
- Bathrooms: 3
- Full bathrooms: 3
Heating
- Central, Fireplace, Forced Air
Cooling
- Air Conditioner, Central Air
Appliances
- Included: Dishwasher, Dryer, Microwave Oven, Oven, Refrigerator, Washer
- Laundry: In Unit
Features
- Flooring: Carpet, Hardwood, Tile
- Has fireplace: Yes
Interior area
- Total interior livable area: 2,780 sqft
Property
Parking
- Parking features: Attached, Garage, Off Street
- Has attached garage: Yes
- Details: Contact manager
Features
- Patio & porch: Patio
Details
- Additional structures: Garage(s)
- Parcel number: WFORM00160P0023S0124
Construction
Type & style
- Home type: Townhouse
- Property subtype: Townhouse
Utilities & green energy
- Utilities for property: Water
Building
Management
- Pets allowed: No
Community & HOA
HOA
- Amenities included: Landscaping, Parking, Snow Removal
Location
- Region: Westford
Financial & listing details
- Lease term: 1 Year
Price history
| Date | Event | Price |
|---|---|---|
| 8/13/2026 | Price change | $4,990-0.2%$2/sqft |
Source: Zillow Rentals Report a problem | ||
| 8/11/2026 | Listed for rent | $5,000$2/sqft |
Source: Zillow Rentals Report a problem | ||
| 1/15/2021 | Sold | $517,000+125.6%$186/sqft |
Source: Public Record Report a problem | ||
| 7/29/1994 | Sold | $229,153$82/sqft |
Source: Public Record Report a problem | ||
Neighborhood: 01886
Nearby schools
GreatSchools rating
- 8/10John A. Crisafulli Elementary SchoolGrades: 3-5Distance: 1 mi
- 8/10Blanchard Middle SchoolGrades: 6-8Distance: 2.7 mi
- 9/10Westford AcademyGrades: 9-12Distance: 1.3 mi